Interior Design Drawings in Pune: What You Should Get
After signing an interior design project, there is often a period when very little appears to happen on site. The designer may be measuring the flat, preparing layouts, developing 3D views and creating working drawings.
This stage is extremely important because many expensive site problems begin with decisions that were never properly documented.
Stage 1: Site Measurement
The first step is a detailed measurement survey of the actual flat. Builder drawings are useful references, but they should not always be treated as final site dimensions.
A proper survey should record walls, doors, windows, ceiling heights, beams, columns, plumbing points, electrical points, ducts and other important site conditions.
Accurate measurements provide the foundation for the rest of the interior design process.
Stage 2: Space Planning
The space plan shows where furniture, storage and major elements will be positioned.
This is one of the most important drawings in an interior project. Check circulation, door openings, furniture clearances and storage access carefully.
For example, a wardrobe may look suitable on paper but become difficult to use if the bed is positioned too close to it. Similarly, a kitchen refrigerator should have enough clearance for its door to open comfortably.
Stage 3: Elevations and 3D Views
Elevations show individual walls with dimensions and details. They help communicate elements such as panel divisions, cabinet heights, niches and other vertical features.
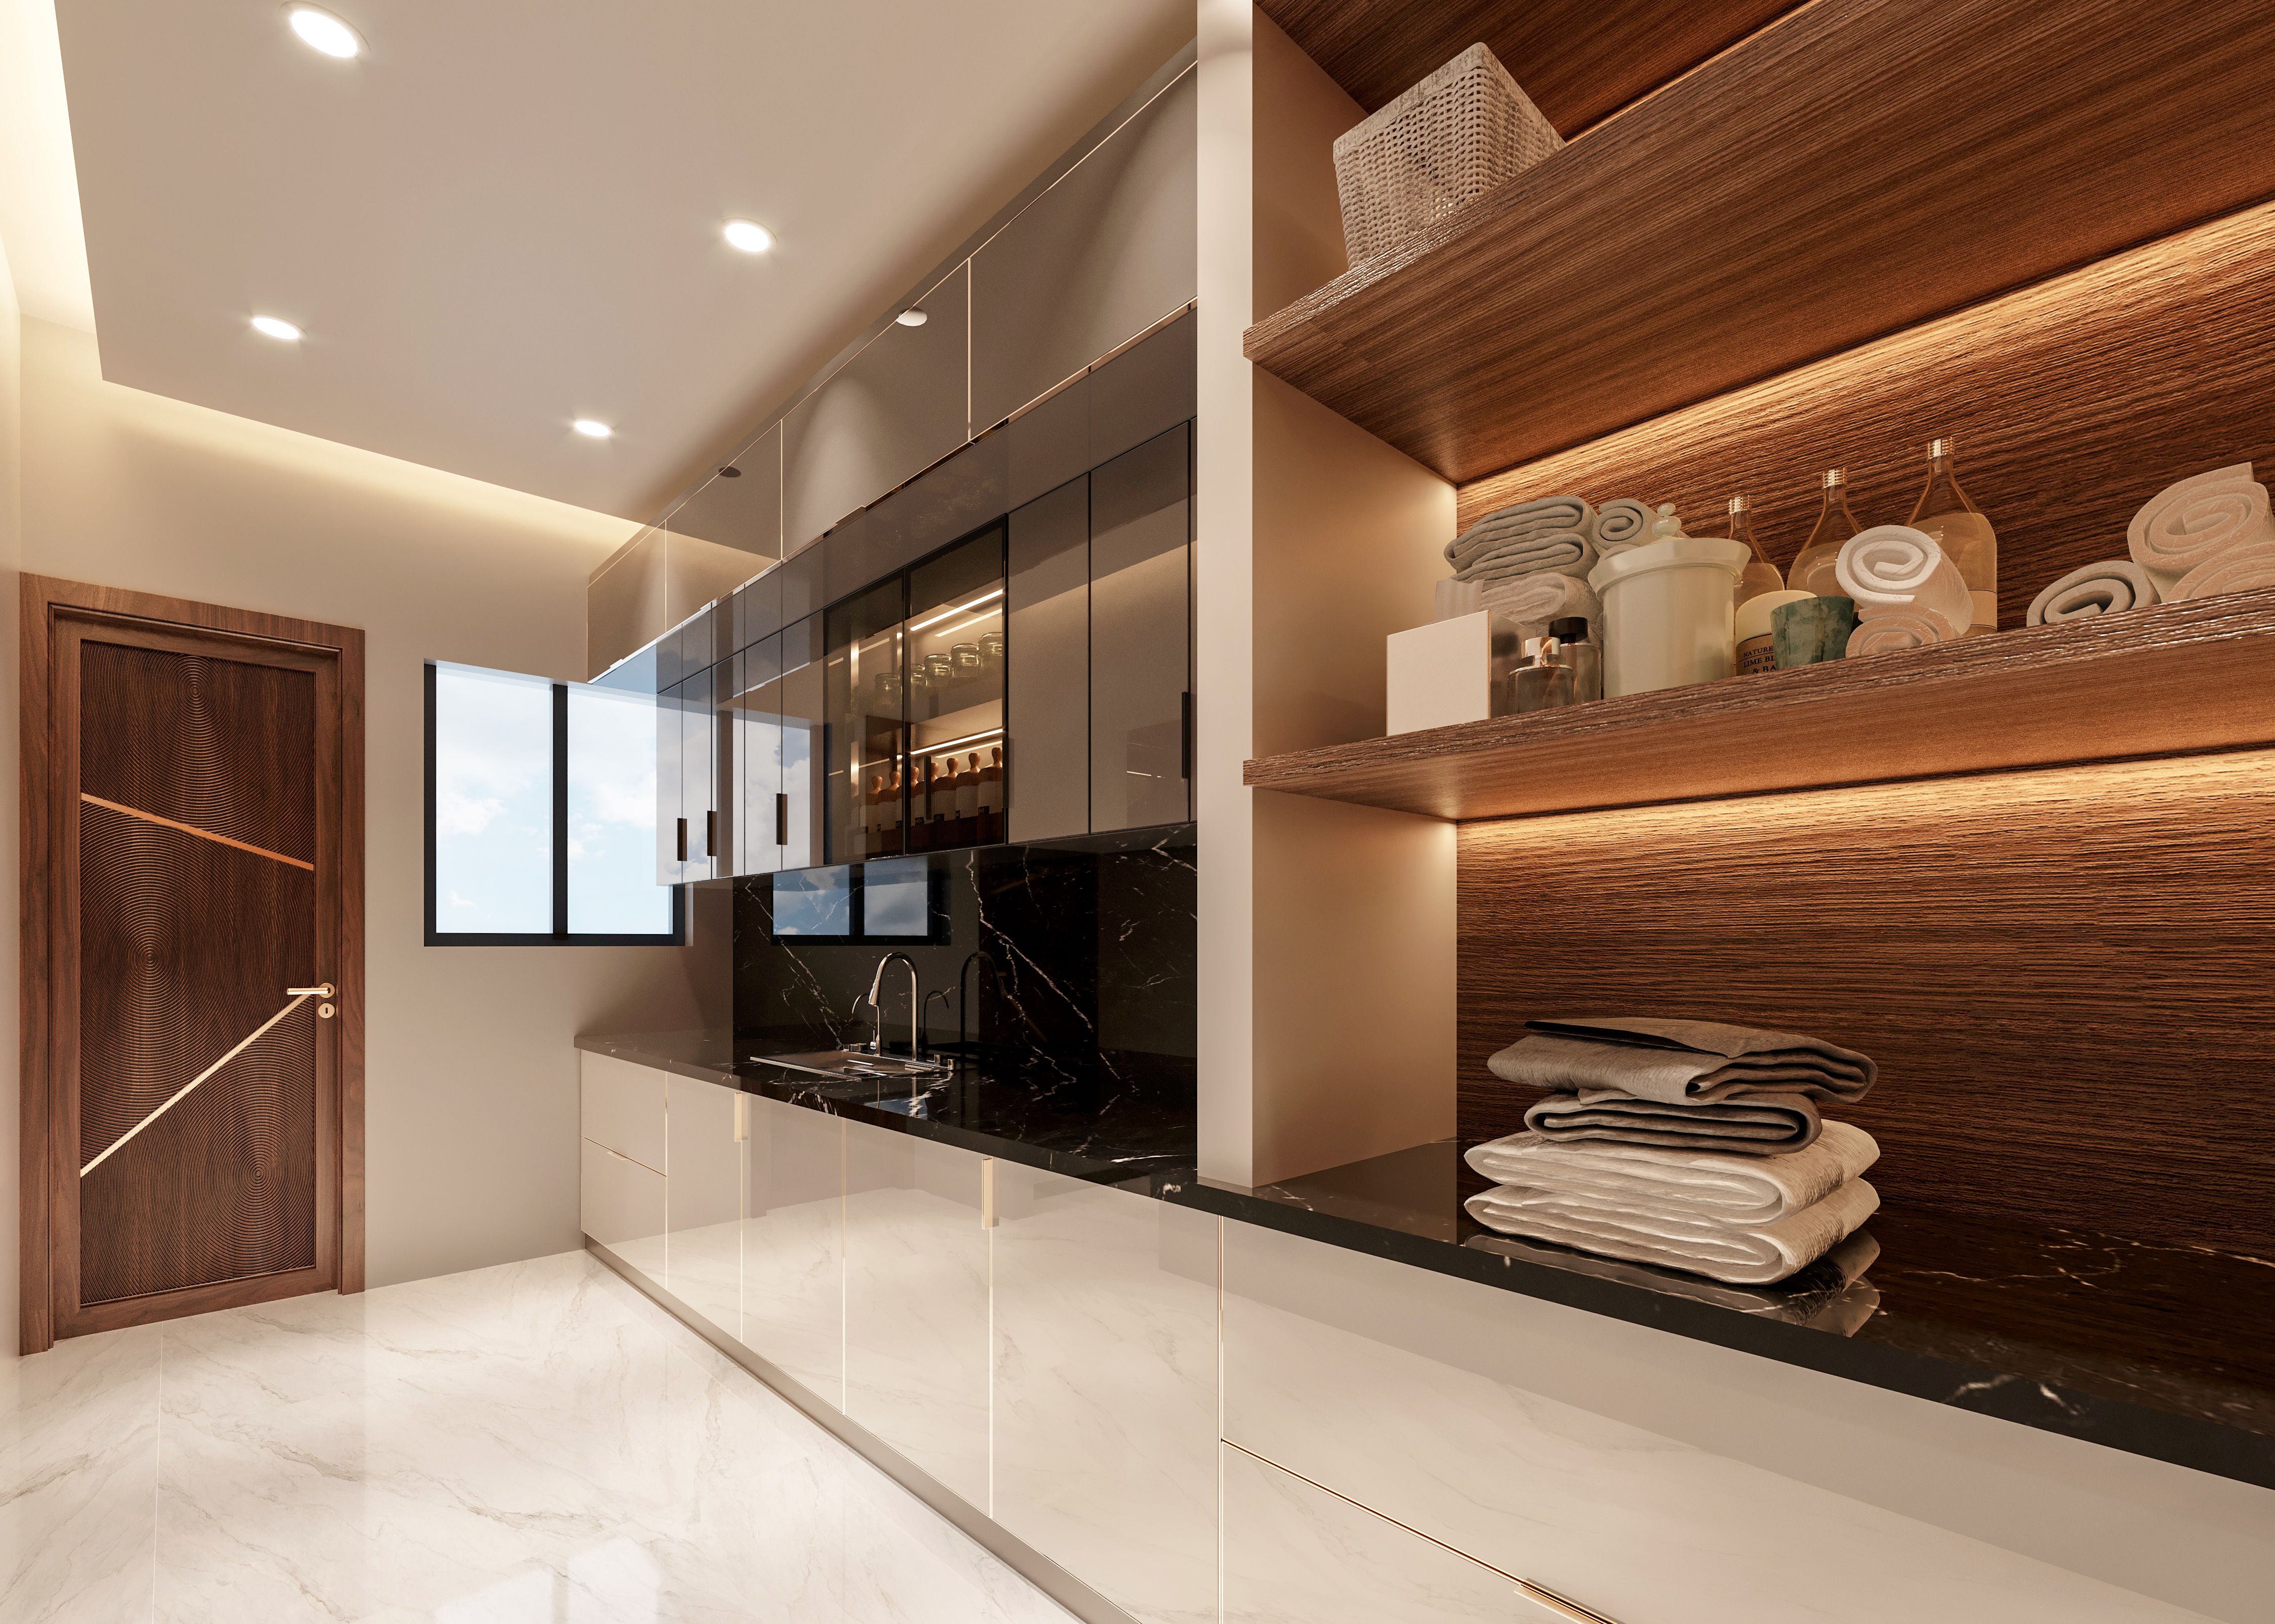
3D views are useful for understanding the overall visual direction. They help clients evaluate colours, materials, proportions and mood.
However, a 3D image should not replace technical drawings. A render communicates appearance, while working drawings communicate how something needs to be built.
Stage 4: Material and Finish Selection
Material selection should be documented instead of relying only on verbal discussions.
The project may include laminates, veneers, paint finishes, countertop materials, tiles, flooring, hardware, sanitaryware and lighting fixtures.
Whenever possible, homeowners should review physical samples in natural and artificial light. Colours displayed on a screen may look different from actual materials.
Stage 5: Working Drawings
Working drawings are the technical documents used by the execution team. They convert design decisions into measurable instructions.
A residential interior project may require several types of drawings, including:
- Furniture layout
- Electrical layout
- False ceiling layout
- Plumbing layout
- Carpentry drawings
- Elevation drawings
- Tile and flooring layouts
- Material and finish schedules
Pay Special Attention to Electrical Planning
Electrical planning should be coordinated with furniture and appliance positions. Think about television points, bedside charging, work-from-home requirements, kitchen appliances and lighting controls.
It is much easier to adjust an electrical point on a drawing than after walls have been finished.
Review Before Approval
Do not rush through drawing approvals. Review each stage before it moves to the next.
The space plan should be approved before detailed elevations and joinery drawings are finalised. Similarly, electrical and ceiling drawings should be coordinated before execution begins.
Why Good Drawings Matter
Detailed drawings reduce assumptions on site. They help different teams understand dimensions, locations, materials and finishes.
For homeowners considering interior design in Pune, asking what drawings are included in the design process is an important question to ask before starting the project.
Conclusion
A successful interior project is not created only through attractive 3D images. It depends on accurate measurements, thoughtful planning, detailed drawings and documented decisions.
Gruham Buildsol approaches residential interiors with attention to both design and execution, helping homeowners move from concept to practical implementation across Pune and Pimpri-Chinchwad.