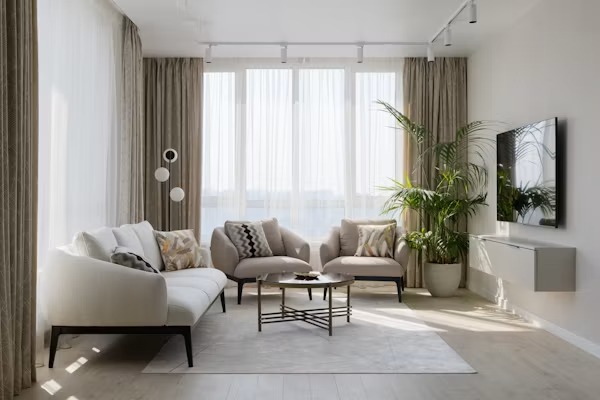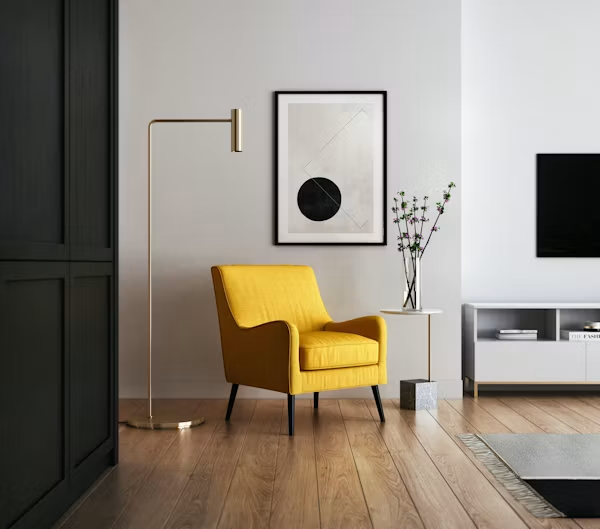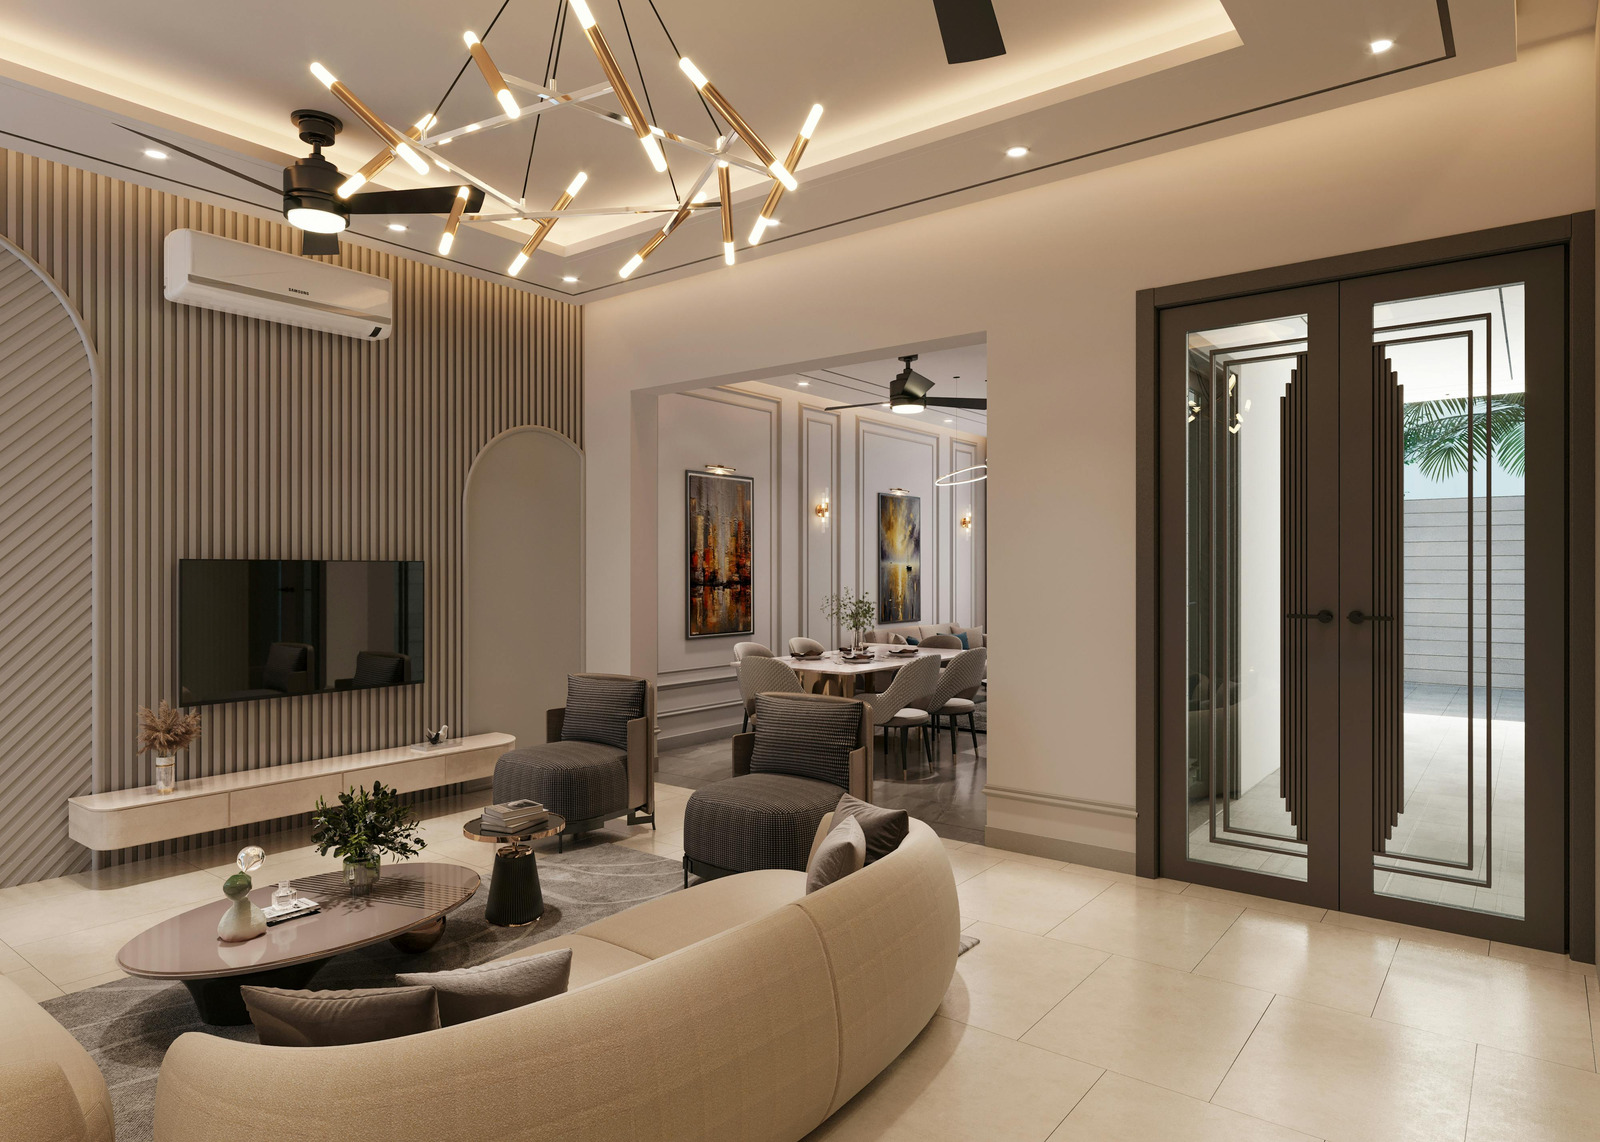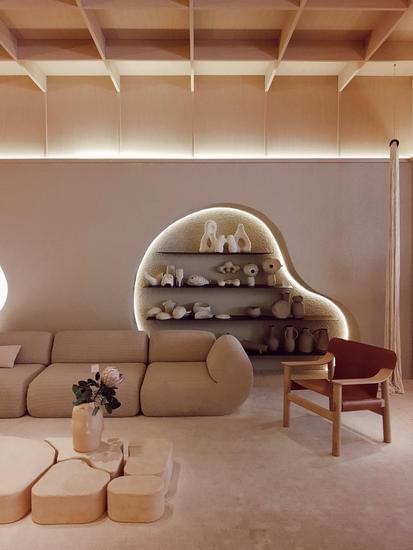
Nigdi and the Pradhikaran sectors are the most deliberately planned part of Pimpri-Chinchwad — wide sector roads, generous plot layouts, mature trees and a housing stock that ranges from PCNTDA-era buildings and row houses to recent towers along the Nigdi–Ravet corridor.
It is a settled, family-dominated node, which means interiors here divide cleanly between renovation of long-held homes and fit-out of newer purchases.
The advantage of planned layouts
Homes in the Pradhikaran sectors often have something newer construction rarely offers: proper cross-ventilation, sensible room proportions, real balconies and, in the row-house formats, a private ground level. Where a compact tower flat forces you to optimise, these homes let you plan.
That changes the brief. Storage is less of a crisis here, so the design effort goes into making rooms feel resolved — a dining that genuinely seats eight, a living room that reads as a room rather than a corridor, and a master bedroom that holds a wardrobe wall and a seating corner without either feeling squeezed.
Renovating an older Nigdi home
- Rewire first. Original wiring in a PCNTDA-era building was sized for a very different appliance load. Modern distribution board, proper earthing, correctly rated circuits.
- Replace plumbing while walls are open. Corroded galvanised iron lines are common at this vintage.
- Redo bathroom waterproofing, which is at or past its practical life.
- Check external and terrace-adjacent walls for damp before fixing any joinery against them.
- Assess structure before removing anything. Older plans hide load paths.
- Treat for termites at the carcass stage — the mature tree cover here makes it worth doing.
Row houses and ground-floor homes
Where the home is a row house, three decisions carry disproportionate weight. The staircase is the largest visual element and the thing you use twenty times a day, so tread material, railing transparency, handrail comfort and lighting deserve real attention — and the under-stair volume should be planned as storage or a powder room from the start. Terrace waterproofing should be verified before you spend on the terrace above or the ceiling below. And vertical services — water, power and data across floors — have to be planned before ceilings close.
Ground-floor homes here also need attention to rising damp and to security-grille detailing that does not make the windows feel like a cage.
Designing for a long stay
Nigdi households tend to stay. That argues for the same discipline we recommend in any long-hold home: children's rooms built on a ten-year view with modular study and wardrobe systems rather than a themed room with a two-year life; a plan for a parent eventually moving in, with grab-bar backing built into a bathroom wall now rather than retrofitted later; real storage including lofts and a properly planned utility; and durable, wipeable surfaces on the daily paths — entry, kitchen, dining and corridor.
Nigdi and Pradhikaran cost bands, 2026
- New flat, 2 BHK: ₹7.5 L to ₹13 L.
- New flat, 3 BHK: ₹13 L to ₹22 L.
- Full renovation, 2 BHK: ₹10 L to ₹17 L.
- Full renovation, 3 BHK: ₹17 L to ₹28 L.
- Row house: ₹25 L to ₹45 L, with staircase, terrace and multi-floor services driving the range.
Keep 12 to 15% in reserve on any renovation of a building over twenty years old.
Our studio is in Punawale, a short run up the corridor, and we handle occupied-home renovations with a phased sequence, sealed work zones and a noisy-work window agreed with your society. Book a free consultation for a site assessment, or see our design and turnkey services.