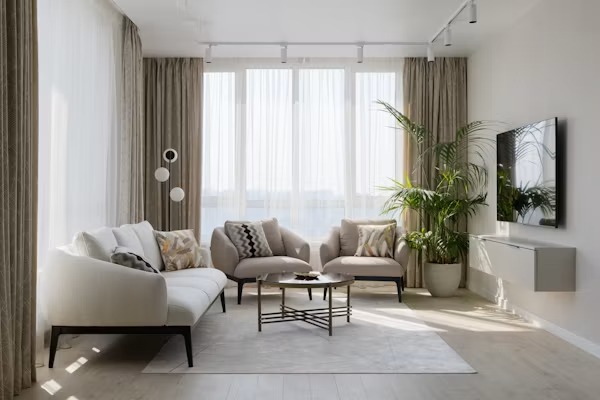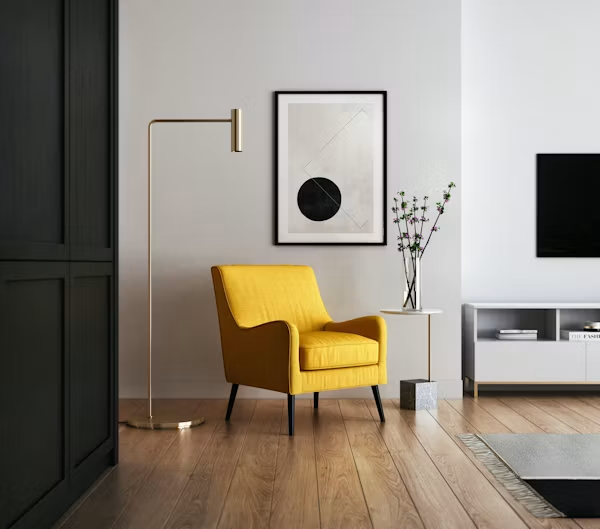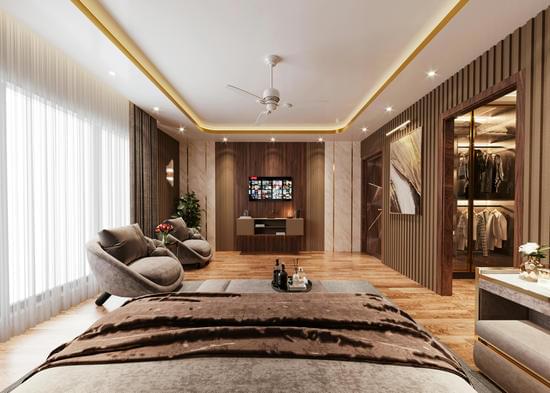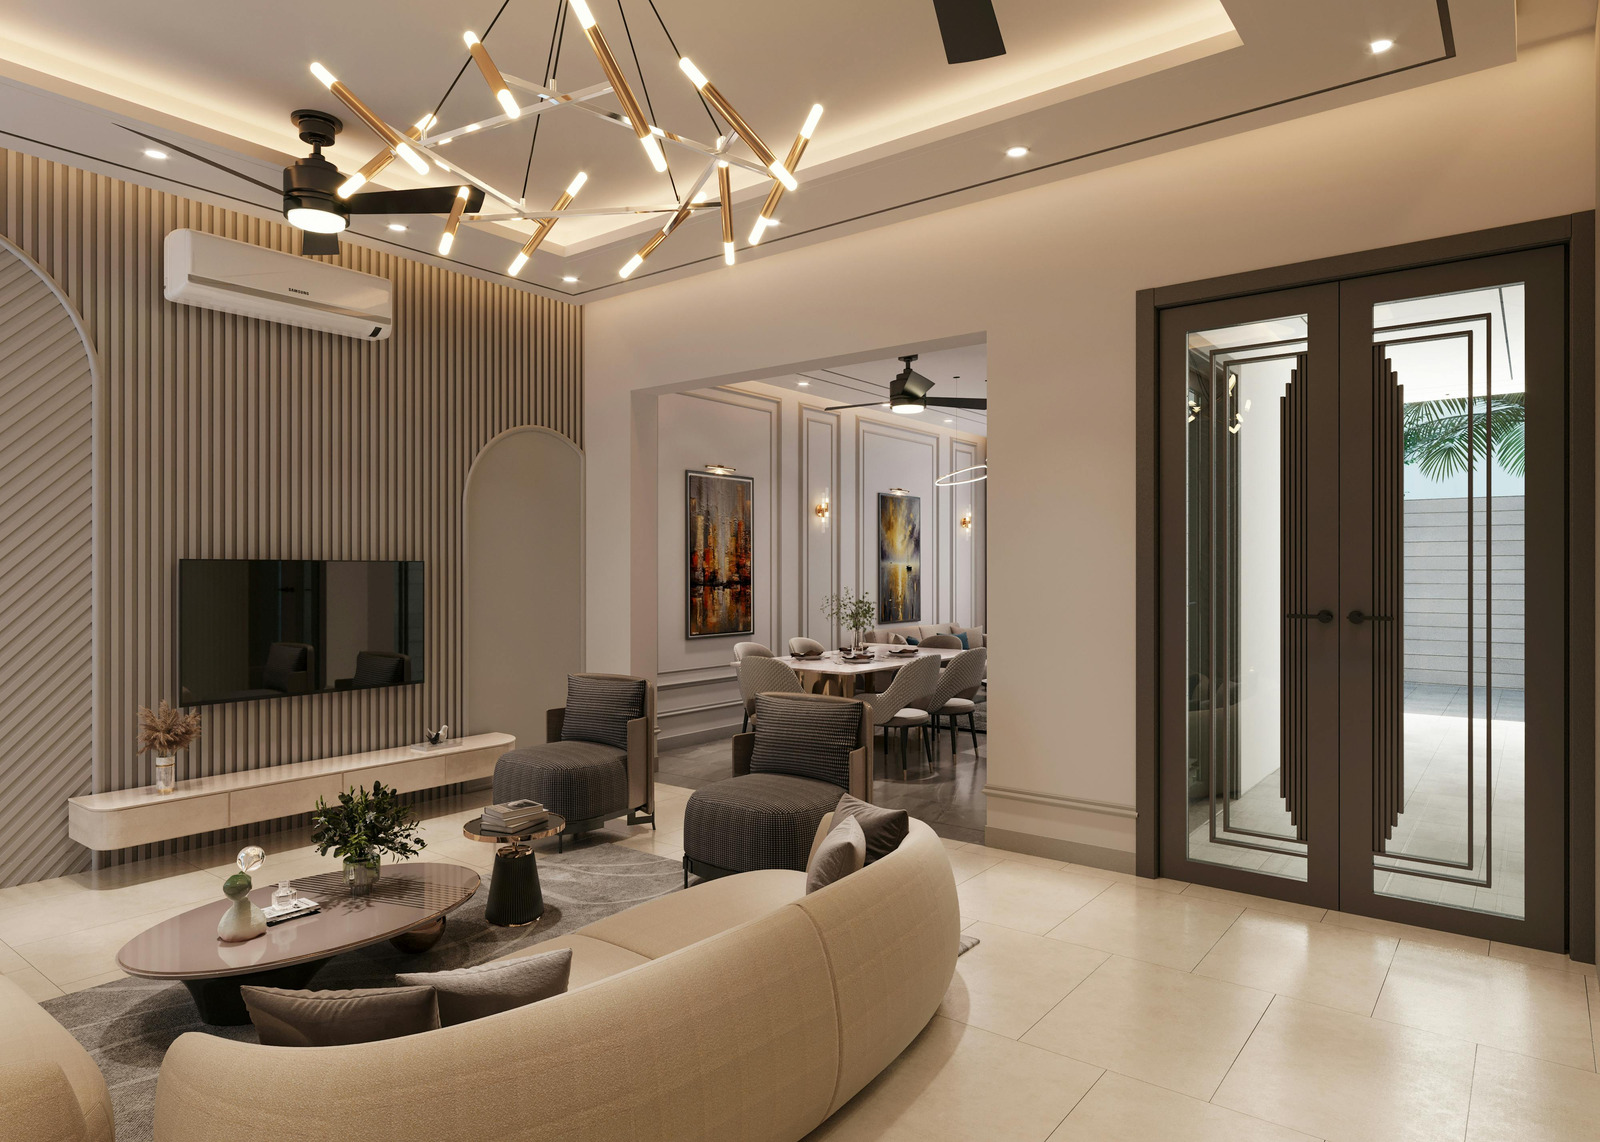
Dhanori has grown into one of Pune's most active residential belts by offering something the eastern corridor had stopped offering: new towers, at a price a young family or a first-time buyer can actually reach, within a short drive of the airport, Viman Nagar, Kalyani Nagar and Vishrantwadi.
Most Dhanori interiors are therefore working against a real budget ceiling. That is not a limitation — it just means the sequence of decisions matters more than in a node where the budget absorbs mistakes.
What Dhanori homes look like
The stock is predominantly new-construction towers with 1 BHK units around 400 to 500 sq ft carpet, 2 BHK between 600 and 800 sq ft, and 3 BHK between 900 and 1,150 sq ft. Layouts are efficient, balconies are modest, and kitchens are compact with an attached utility.
A significant share of Dhanori buyers are either first-time homeowners or investors furnishing for rental to airport-area and IT professionals. The two briefs are genuinely different and should not be priced the same.
Getting a complete home on a real budget
The most useful thing we can offer a Dhanori client is an honest order of priority. Spend in this sequence:
- Electrical modifications. Done first, done once. Adding points later means chasing a painted wall.
- Kitchen carcass and hardware. Use 710-grade BWP ply for base units and the sink cabinet even if the shutters are basic laminate. The shutter can be upgraded in five years; the carcass cannot.
- Wardrobes with lofts. In a compact flat, loft storage is the difference between a tidy home and a crowded one.
- Painting and basic ceiling. A simple cove-lit ceiling in the living room only, rather than designed ceilings everywhere.
- Then everything else — TV unit, feature walls, crockery unit, décor — as phase two, six to twelve months later.
What we would not compromise on at any budget: board grade in wet areas, edge sealing, hardware in daily-use drawers, and waterproofing. Those are the four things that fail expensively.
Where compact flats gain space
- Full-height storage instead of wide storage. Take joinery to the ceiling. The top 18 inches of every wall is free storage that most flats waste.
- Sliding rather than hinged wardrobe shutters in narrow bedrooms, which recovers the swing space entirely.
- A designed foyer unit — even 18 inches deep — that stops shoes and bags spreading into the living room.
- Light, uninterrupted floor finish across living and dining. Changing the floor material between adjacent zones makes a small flat read smaller.
- The utility balcony, planned properly, which removes the washing machine and drying from the kitchen and the bathroom.
Local conditions to plan around
- New-construction moisture. Recently handed-over Dhanori towers still hold slab and plaster moisture. Fixing wardrobes flush against a fresh external wall without a moisture barrier and a ventilation gap is the most common cause of a swollen back panel in the second year.
- Aircraft noise on some alignments. Parts of Dhanori sit under approach paths. Good window gasketing and heavier curtain fabric make a measurable difference in bedrooms.
- Dust from ongoing construction. With several projects still building out, site sheeting and dust control during finishing work protect the polish and paint you are paying for.
- Service-lift constraints. Standard for tall towers — plan joinery as factory-cut modular components sized to the lift, and book slots in advance.
Dhanori interior cost bands, 2026
- 1 BHK: ₹4.5 L to ₹7 L for a complete essential interior.
- 2 BHK: ₹7 L to ₹10 L essential, ₹10 L to ₹15 L mid-segment.
- 3 BHK: ₹12 L to ₹17 L essential, ₹17 L to ₹25 L mid-segment.
- Rental-ready furnishing (kitchen, wardrobes, painting only): ₹3.5 L to ₹6 L for a 2 BHK.
Phasing works well here
There is no requirement to finish a home in one payment. Doing the fixed, hard-to-retrofit work before moving in and adding the visible layer later is a completely legitimate strategy, and it is what we recommend to most first-home buyers in Dhanori. What matters is that phase one is designed with phase two already drawn, so the second stage does not mean undoing the first.
For an itemised estimate and a phasing plan for your Dhanori flat, book a free design consultation. See our delivered homes on the projects page, or read how our turnkey process keeps scope and cost fixed from concept to handover.