Sus is a different design problem from the flat, dense nodes around it. The land rises, the buildings step along the slope towards Sus and Mahalunge hill, and a large share of homes have a long uninterrupted view on at least one side. Buyers here are typically upgrading from Baner or Aundh, or moving in from Hinjewadi with a larger budget and a preference for green surroundings.
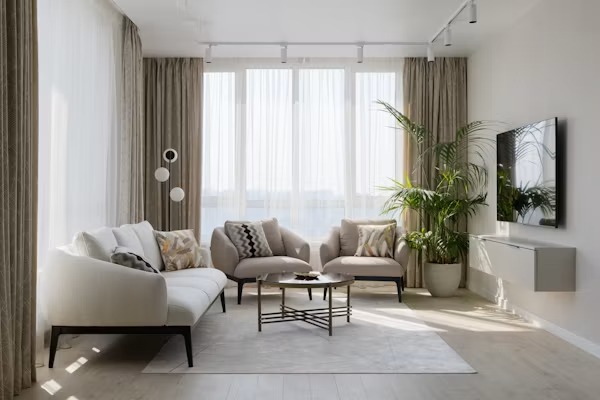
When a home has a genuine view and real daylight, the job of the interior is to get out of the way. That is harder than it sounds.
What Sus homes are
The stock skews larger and newer than the Pune average: 3 BHK apartments of 1,050 to 1,500 sq ft carpet, a healthy supply of duplexes and top-floor units with terraces, and some 4 BHK and villa-format homes in the premium projects. Ceiling heights are often better than average, and many units have double-aspect daylight.
Design priorities specific to Sus
- Protect the view line. The most common mistake we see in hillside flats is a tall unit or a heavy partition placed exactly where the view enters the room. Storage in a Sus flat should be planned on the blind walls, and the aperture wall should carry almost nothing.
- Design the glare, not just the light. Long open exposure means beautiful morning light and severe afternoon glare. Layered treatment — a sheer for the day, a blackout or heavy drape for the evening — is not decoration here, it is what makes the room usable at 4 pm in April.
- Wind. Elevated, open sites get real wind. Window gasketing, door stoppers and heavier curtain hardware are small line items that prevent daily irritation and dust ingress.
- Duplex circulation. Where the home is a duplex, the staircase is the largest single design decision. Tread material, railing transparency, the under-stair volume and the lighting of a double-height wall set the character of the whole house. Handled as an afterthought, the duplex reads as two flats stacked.
- Terrace and deck. Top-floor Sus homes often come with a terrace that is genuinely usable for eight months of the year. Waterproofing verification, correct slope, weather-tolerant flooring and a covered element are worth budgeting properly.
Site realities on a sloped node
- Access and logistics. Internal roads in parts of Sus are narrower and steeper than in Baner or Balewadi. Large material deliveries need to be planned around vehicle size and turning, not just around timing.
- External wall exposure. Hillside buildings take driven rain on the exposed face. Before fixing any wardrobe or panelling to an external wall, the wall should be checked for dampness and treated. This is the single most common cause of a first-monsoon problem in a west Pune flat.
- Water pressure and plumbing. Elevated locations vary in supply pressure. If you are planning rain showers or a multi-outlet bathroom, verify pressure before selecting fittings rather than after installing them.
- Green surroundings. Proximity to hill vegetation makes anti-termite treatment and well-sealed joinery a sensible baseline.
Material direction that suits Sus
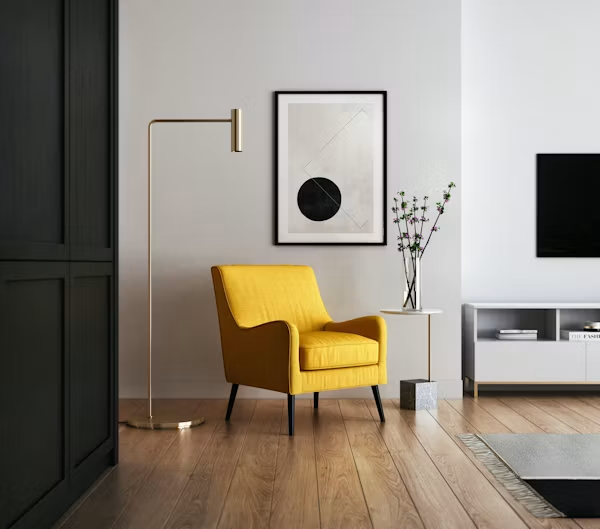
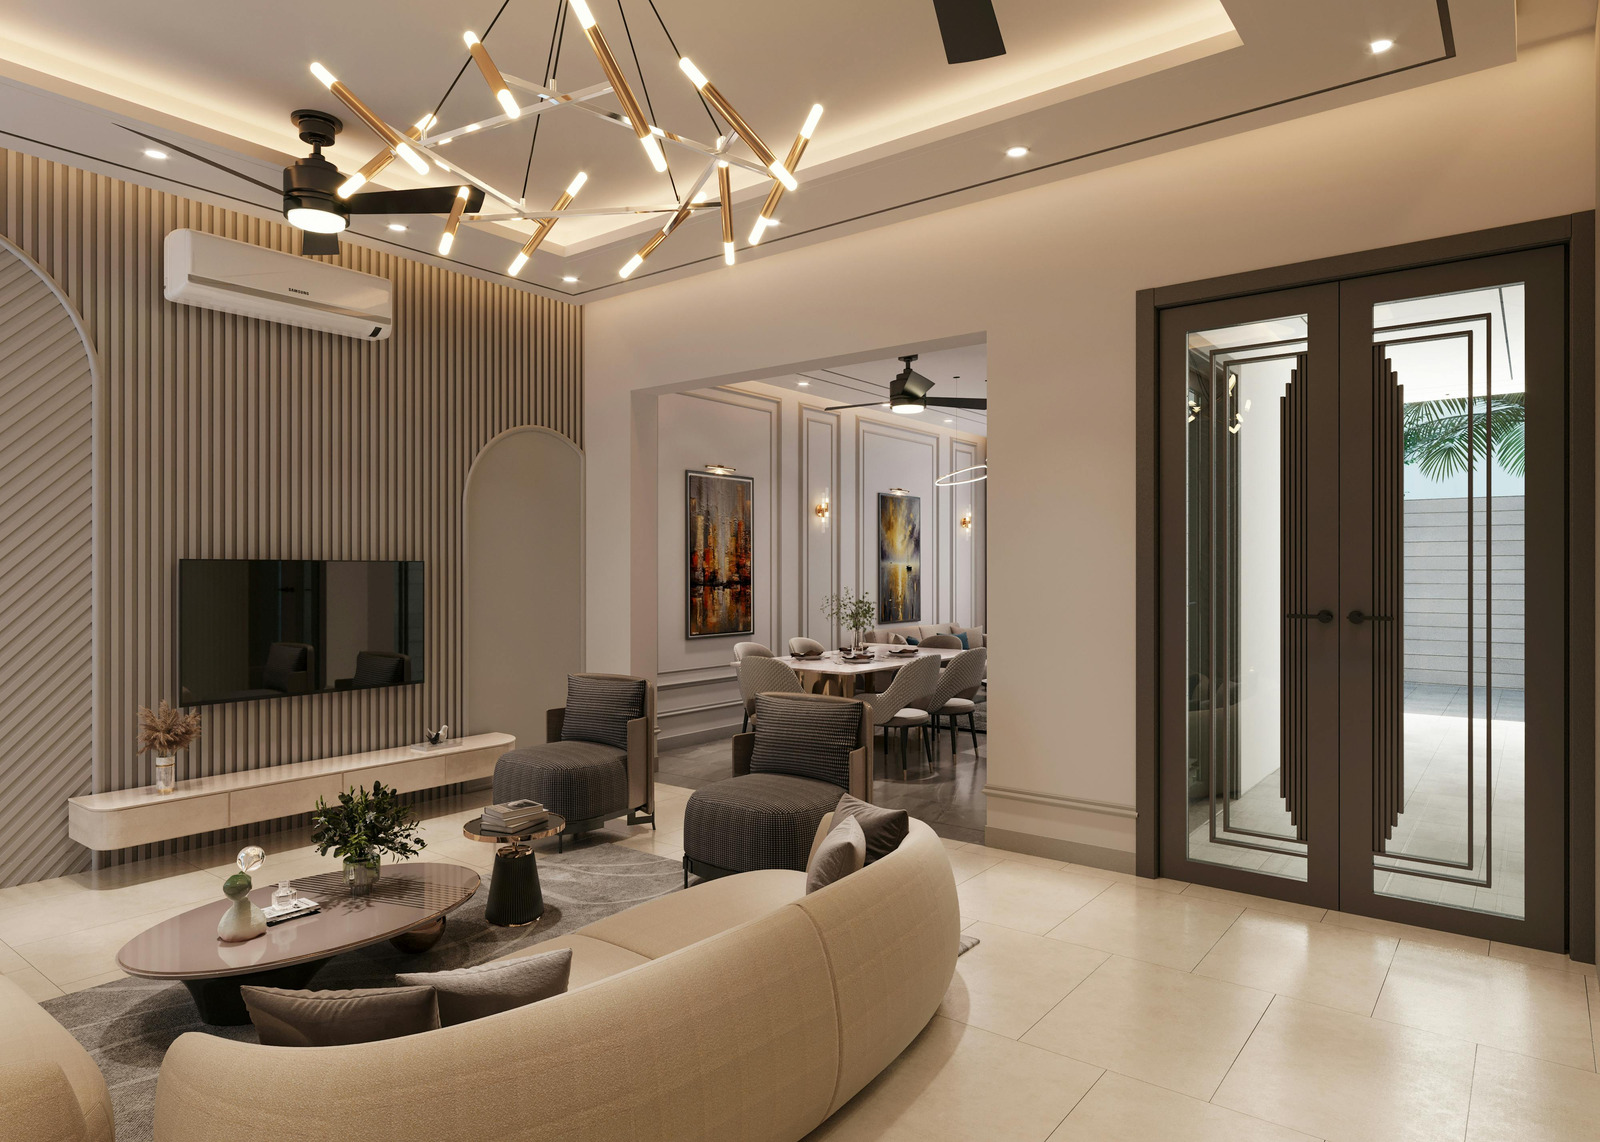
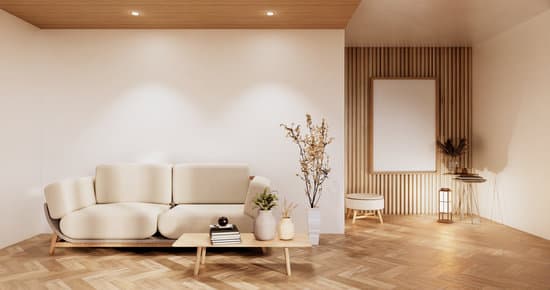
Homes with this much natural light do best with restraint: natural veneer, textured stone or plaster, matte finishes rather than high gloss, and a warm neutral base that lets the changing daylight do the work. High-gloss acrylic in a room with strong afternoon sun creates reflections that are difficult to live with. The palette should be chosen on site, at different times of day, rather than under a showroom light.
Cost bands for Sus, 2026
- 3 BHK apartment (1,050–1,500 sq ft carpet): ₹18 L to ₹28 L mid-segment, ₹30 L to ₹45 L premium.
- Duplex or top-floor with terrace: ₹35 L to ₹60 L, with the staircase, double-height treatment and terrace work driving the variance.
- Villa format: from ₹50 L, where the number is set by design decisions rather than area.
Homes of this scale usually involve structural or civil coordination alongside interior work, which is where a design-build studio with in-house structural capability is worth more than a decorator. You can read about our studio and how we work, see delivered homes on our projects page, or book a free consultation for a site study and an itemised budget band.