Ravet occupies an unusual position in Pimpri-Chinchwad: wide roads, riverside frontage along the Pavana, direct expressway access, and some of the largest residential towers in PCMC. It draws a mix of families upgrading from Chinchwad and Nigdi, and buyers who work in Hinjewadi but wanted more space than Wakad offered at the same price.
The homes are bigger here, and the design problems are different from the compact-flat nodes nearby.
Ravet's housing character
Expect 2 BHK units around 650 to 850 sq ft carpet, a strong supply of 3 BHK between 1,000 and 1,400 sq ft, and a meaningful number of larger 3.5 and 4 BHK homes — a configuration that is rare elsewhere in PCMC. Buildings are tall, recently completed, and often part of phased townships with wide setbacks.
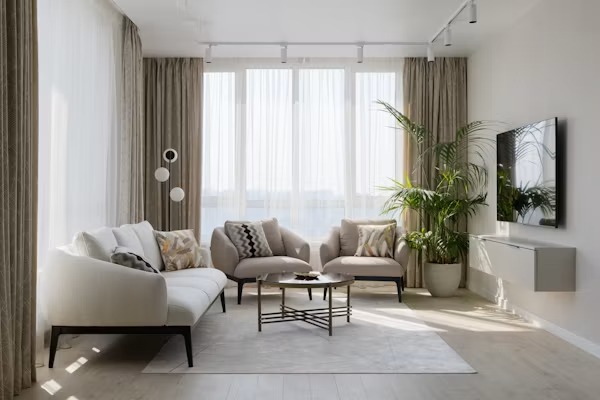
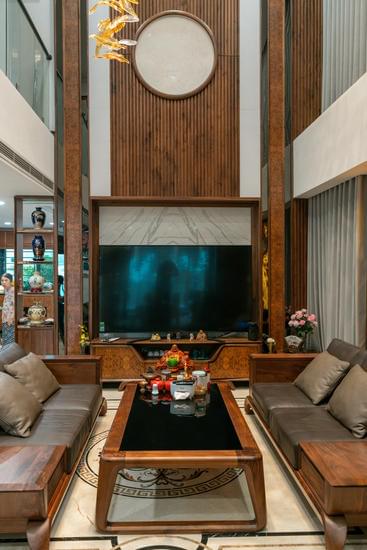
With more area comes a different brief. Ravet clients rarely need storage crammed into every wall. They need rooms that feel resolved — a dining that actually seats eight, a living room that does not read as a corridor, and a master bedroom that can hold a wardrobe wall and a seating corner without either feeling squeezed.
The riverside factor
Proximity to the Pavana river and the open ground around it means Ravet holds noticeably more ambient moisture during the monsoon than a landlocked node like Chinchwad. This is not a crisis, but it does change the specification:
- 710-grade BWP ply for all kitchen base units, bathroom vanities and utility storage — not moisture-resistant substitutes.
- Full edge sealing on every cut, including hidden edges and hardware cut-outs.
- A skirting gap or adjustable legs under floor-standing units, so mopping water is not wicked into the carcass.
- Anti-termite treatment at the carcass stage, worth doing given the surrounding green cover.
- Cross-ventilation designed into wardrobe interiors on external walls.
What we would design first in a Ravet home
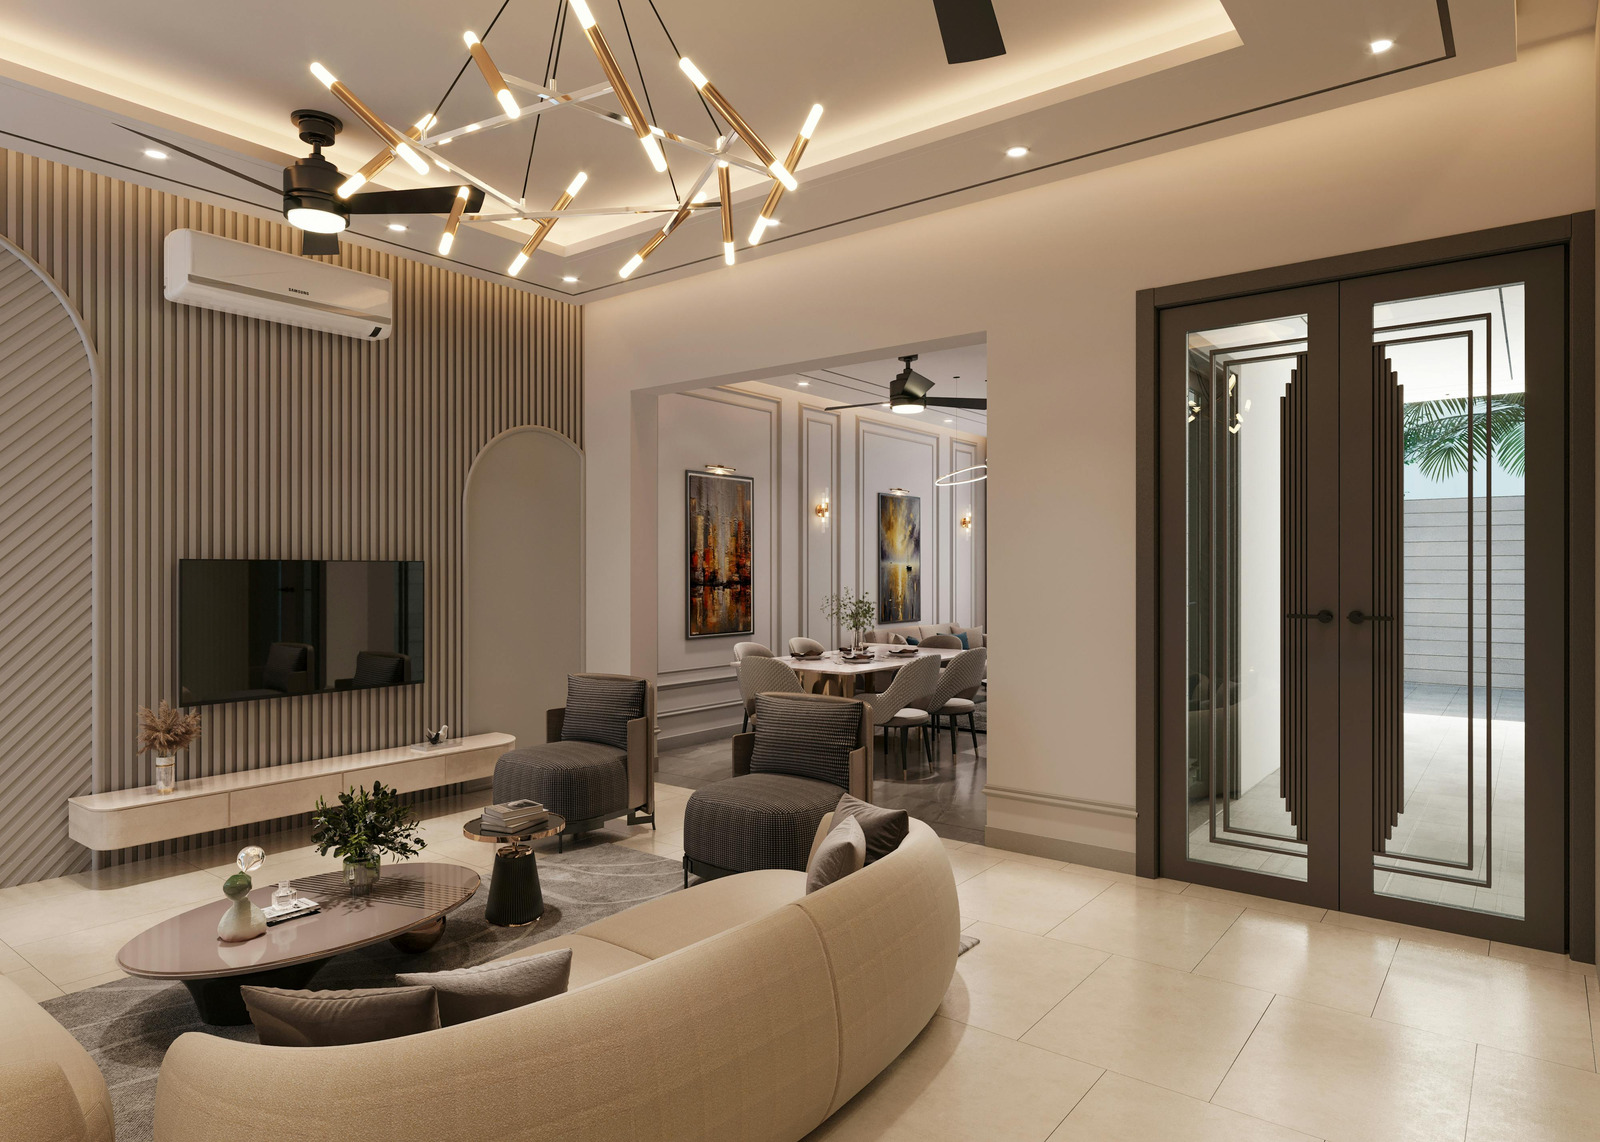
- A real dining zone. Ravet is one of the few PCMC nodes where the plan supports a proper six to eight seat dining. Give it a defined ceiling, a pendant and a crockery wall, and the whole home reads more generous.
- A kitchen with a working second surface. Areas here allow a breakfast counter or a peninsula. In a family home that cooks daily, a second surface changes how the kitchen functions far more than an extra bank of shutters.
- Master bedroom as a suite. With 140 to 180 sq ft to work with, a wardrobe wall, a dresser and a reading corner all fit. Plan them together rather than adding them one at a time.
- Children's rooms that survive ten years. Modular study and wardrobe systems that adapt from primary school to college, rather than a themed room with a two-year life.
- Balcony as a room. Ravet's balconies often have long views over open ground or the river side. Weatherproof flooring, a lighting point and shade make them the most used ten square metres in the house.
Practicalities of building in Ravet
Material access is genuinely easy — highway proximity and wide internal roads mean deliveries are not the bottleneck. The bottleneck is vertical: service-lift booking in tall towers, and full-size boards that will not fit the lift. Ravet projects are best planned as factory-cut modular components sized to the building, delivered to a booked slot.
Newer societies here also enforce refundable interior deposits, fixed work hours and debris charges. And since many Ravet handovers are recent, coordinating with the builder's open snag list before starting work avoids paying twice for the same surface.
Ravet interior cost bands, 2026
- 2 BHK: ₹8 L to ₹11 L essential, ₹11 L to ₹16 L mid-segment.
- 3 BHK: ₹13 L to ₹18 L essential, ₹18 L to ₹27 L mid-segment.
- 3.5 and 4 BHK: ₹25 L to ₹40 L depending on finish level and whether the layout is being altered.
For an itemised estimate on your Ravet flat, including a site study and layout direction, book a free design consultation. Our delivered work across Pune and Pimpri-Chinchwad is on the projects page, and questions on timelines, payment stages and warranty are answered on our FAQ page.