Balewadi has become the address west Pune buyers move to when Baner is full and Aundh is older. High Street, the sports complex, the Mumbai highway on one side and Baner on the other — and towers that are consistently newer, taller and larger than the surrounding nodes.
That produces an unusually consistent brief: recent possession, generous carpet area, and a client who has budget and expects the interior to look like it.
What Balewadi homes are
Predominantly new high-rise: 3 BHK between 1,000 and 1,500 sq ft carpet, a strong supply of 3.5 and 4 BHK, some duplexes and top-floor units, and 2 BHK mostly in the earlier phases. Ceiling heights are generous, balconies are usable, and many units have long open views towards the stadium side or the highway corridor.
Buyers are typically senior professionals, business owners and returning NRIs. Many are furnishing a home they intend to keep.
Where the design effort should go
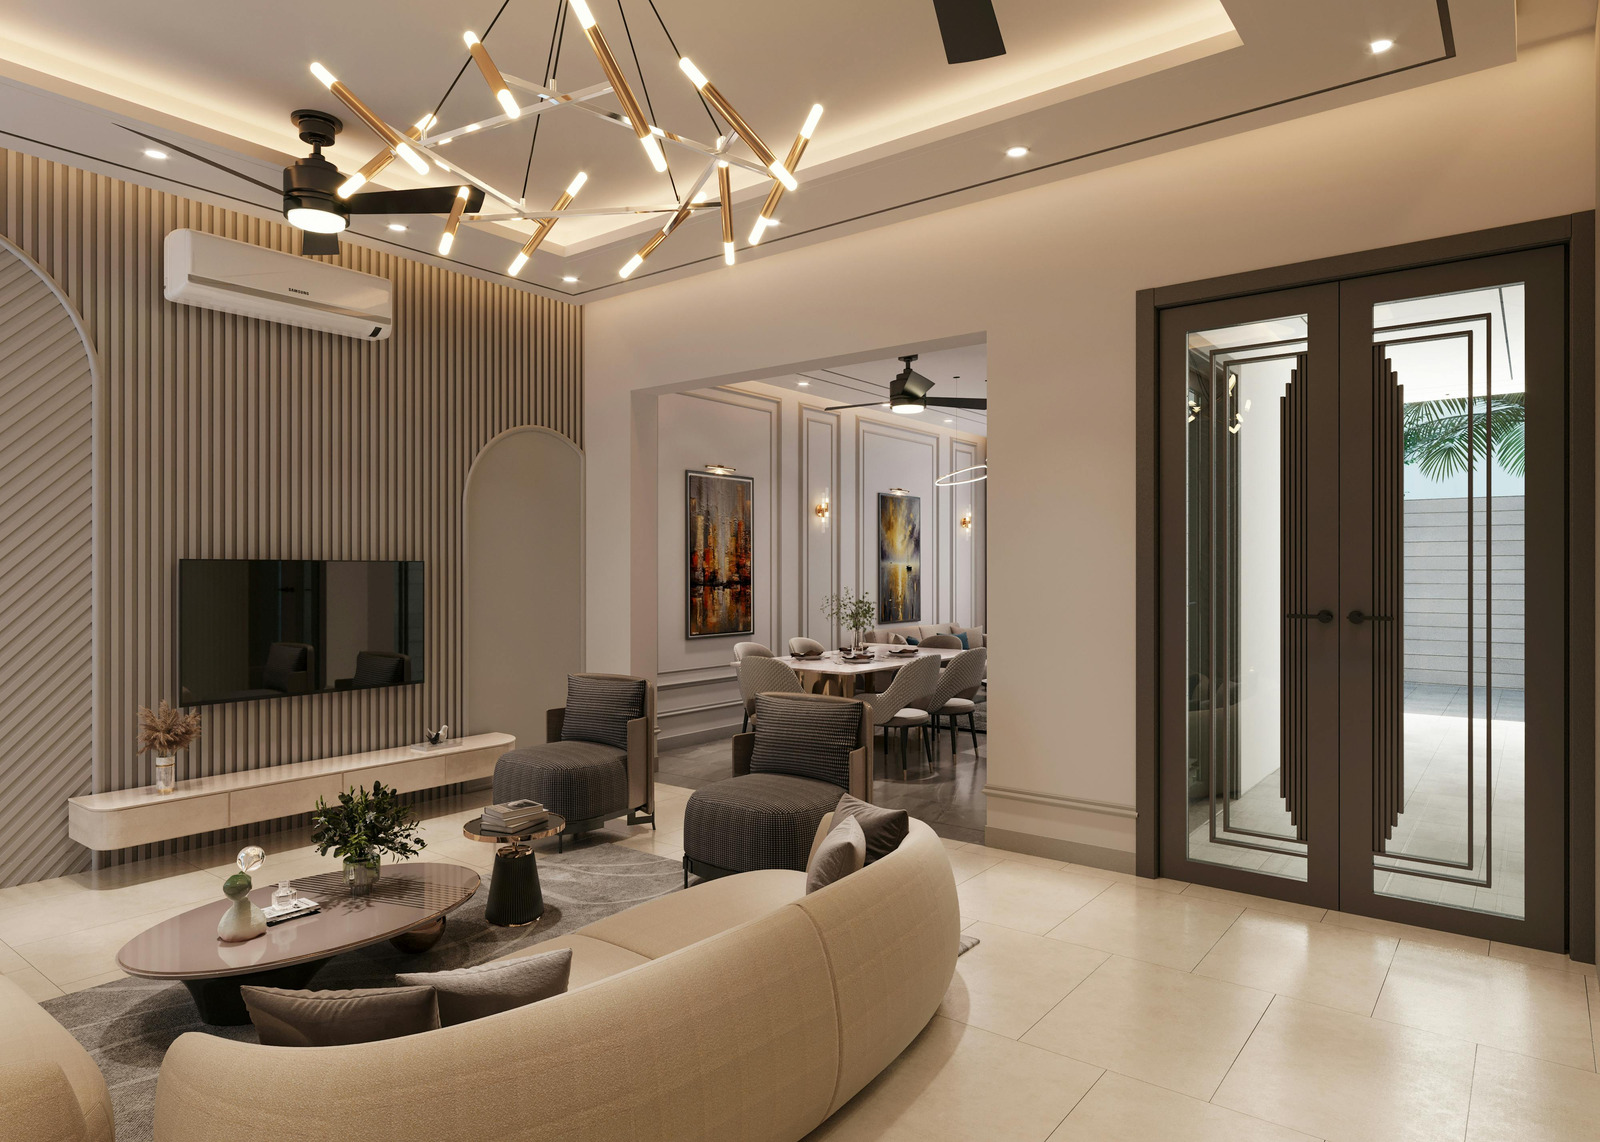
- Lighting, planned at the electrical stage. At this budget level, lighting separates a considered home from an expensive-looking one. Layered circuits, profile lighting in ceiling recesses, wall washers on textured surfaces, and proper dimming — all decided before conduits are laid, not at a fixture showroom in month four.
- Material discipline. Three primary materials carried consistently through the home reads far more expensive than eight competing ones. Over-specification is the most common failure in high-budget Pune interiors.
- Proportion in large rooms. A 200 sq ft living room does not need more furniture; it needs correctly scaled furniture and a defined seating geometry. Under-scaled pieces spread around the perimeter is what makes a big room feel like a lobby.
- The dining as a real room. Balewadi plans support an eight-seat dining. Give it a defined ceiling, a pendant and a crockery wall and the whole home reads more generous.
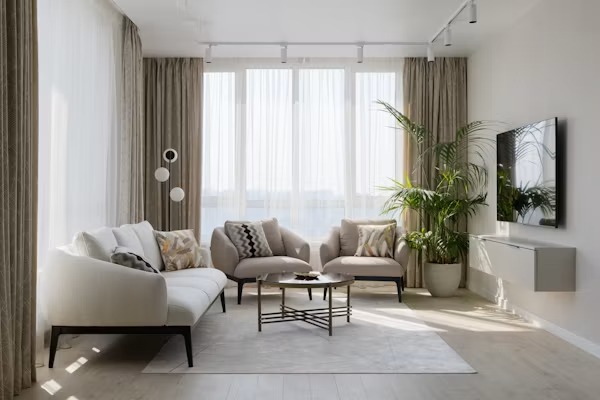
- Glare and heat on long exposures. Many Balewadi units have unobstructed west or south-west faces. Layered window treatment — sheer for day, heavy for evening — is what makes the living room usable in April afternoons.
Tower logistics
- Service-lift slots. Tall buildings with many flats under fit-out at once ration lift access. Deliveries have to be booked against a material sequence or the project loses a week at a time.
- Board sizes. Full sheets often will not fit the lift. Joinery is designed as factory-cut components sized to the building — a drawing-stage decision.
- Construction moisture. Recently handed-over towers still hold slab and plaster moisture. A moisture barrier and ventilation gap behind wardrobes on fresh external walls prevents the standard second-monsoon swelling.
- Snag-list overlap. Close the builder's rectification list before starting, or you will pay twice for the same surface.
Balewadi interior cost bands, 2026
- 2 BHK: ₹10 L to ₹16 L.
- 3 BHK: ₹18 L to ₹30 L mid-segment, ₹32 L to ₹45 L premium.
- 3.5 and 4 BHK: ₹30 L to ₹55 L.
- Duplex or top-floor with terrace: ₹45 L to ₹80 L, with the staircase, double-height treatment and terrace work driving the range.
Where a design-build studio earns its place
Projects at this scale usually cross disciplines — layout changes that need structural assessment, terrace waterproofing, lighting design, custom joinery and curated furniture. Splitting that across a designer, a contractor and three vendors is where accountability disappears. A studio that draws, engineers and builds with its own artisans answers for all of it in one place, before and after handover.
Read more about our studio and how we work, see delivered homes on our projects page, or book a free consultation for a site study and an itemised budget band for your Balewadi home.