Punawale has changed faster than almost any node in Pimpri-Chinchwad. What was farmland off the Mumbai–Bengaluru highway a decade ago is now a dense band of high-rise towers, largely bought by families working in Hinjewadi and Tathawade who wanted a newer building and a shorter commute than Wakad could offer.
That history shapes what interiors here need to solve.
What Punawale homes look like
The stock is overwhelmingly new-construction apartments, mostly 2 BHK between 620 and 780 sq ft carpet and 3 BHK between 900 and 1,150 sq ft, in towers of twelve to twenty-five floors. Layouts are efficient rather than generous — rectangular living-dining runs, compact kitchens with an attached utility balcony, and bedrooms sized to a queen bed plus a wardrobe wall.
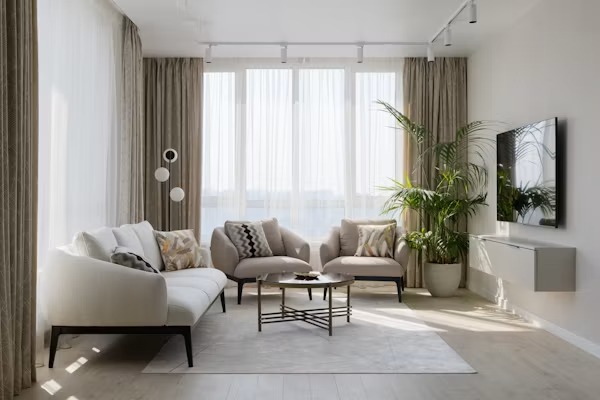
Two consequences follow. First, storage has to be designed vertically, because there is very little spare floor. Second, the living-dining is a single volume that has to work as three zones — seating, dining and often a work corner — without partitioning it into darkness.
The new-possession issues nobody warns you about
- Green slabs and fresh plaster. A building handed over within the last year still holds construction moisture. Wardrobes fixed flush against a freshly plastered external wall are the single most common cause of back-panel swelling by the second monsoon. The fix is straightforward — a moisture barrier, a ventilation gap and the right carcass grade — but it has to be decided before installation, not after.
- Service-lift dimensions. On the eighteenth floor, full 8x4 boards frequently do not fit the service lift. Work has to be planned as factory-cut, modular components sized to the lift, which is a design decision that affects joinery detailing.
- Society interior rules. Newer Punawale towers commonly run refundable deposits, restricted working hours, limited service-lift slots per day and separate debris charges. These affect the schedule, so they belong in the plan on day one.
- Open snag lists. Many Punawale handovers still have builder rectification pending. Starting interiors over an unresolved snag means paying twice for the same tile or the same plumbing joint.
What we would prioritise in a Punawale flat
- The utility balcony. Punawale's kitchens are compact, and the attached utility is the difference between a workable kitchen and a cluttered one. A properly designed washing-machine niche, drying arrangement and covered storage there frees up the kitchen entirely.
- Vertical kitchen storage. Tall units and loft storage matter more here than counter length. Design upward.
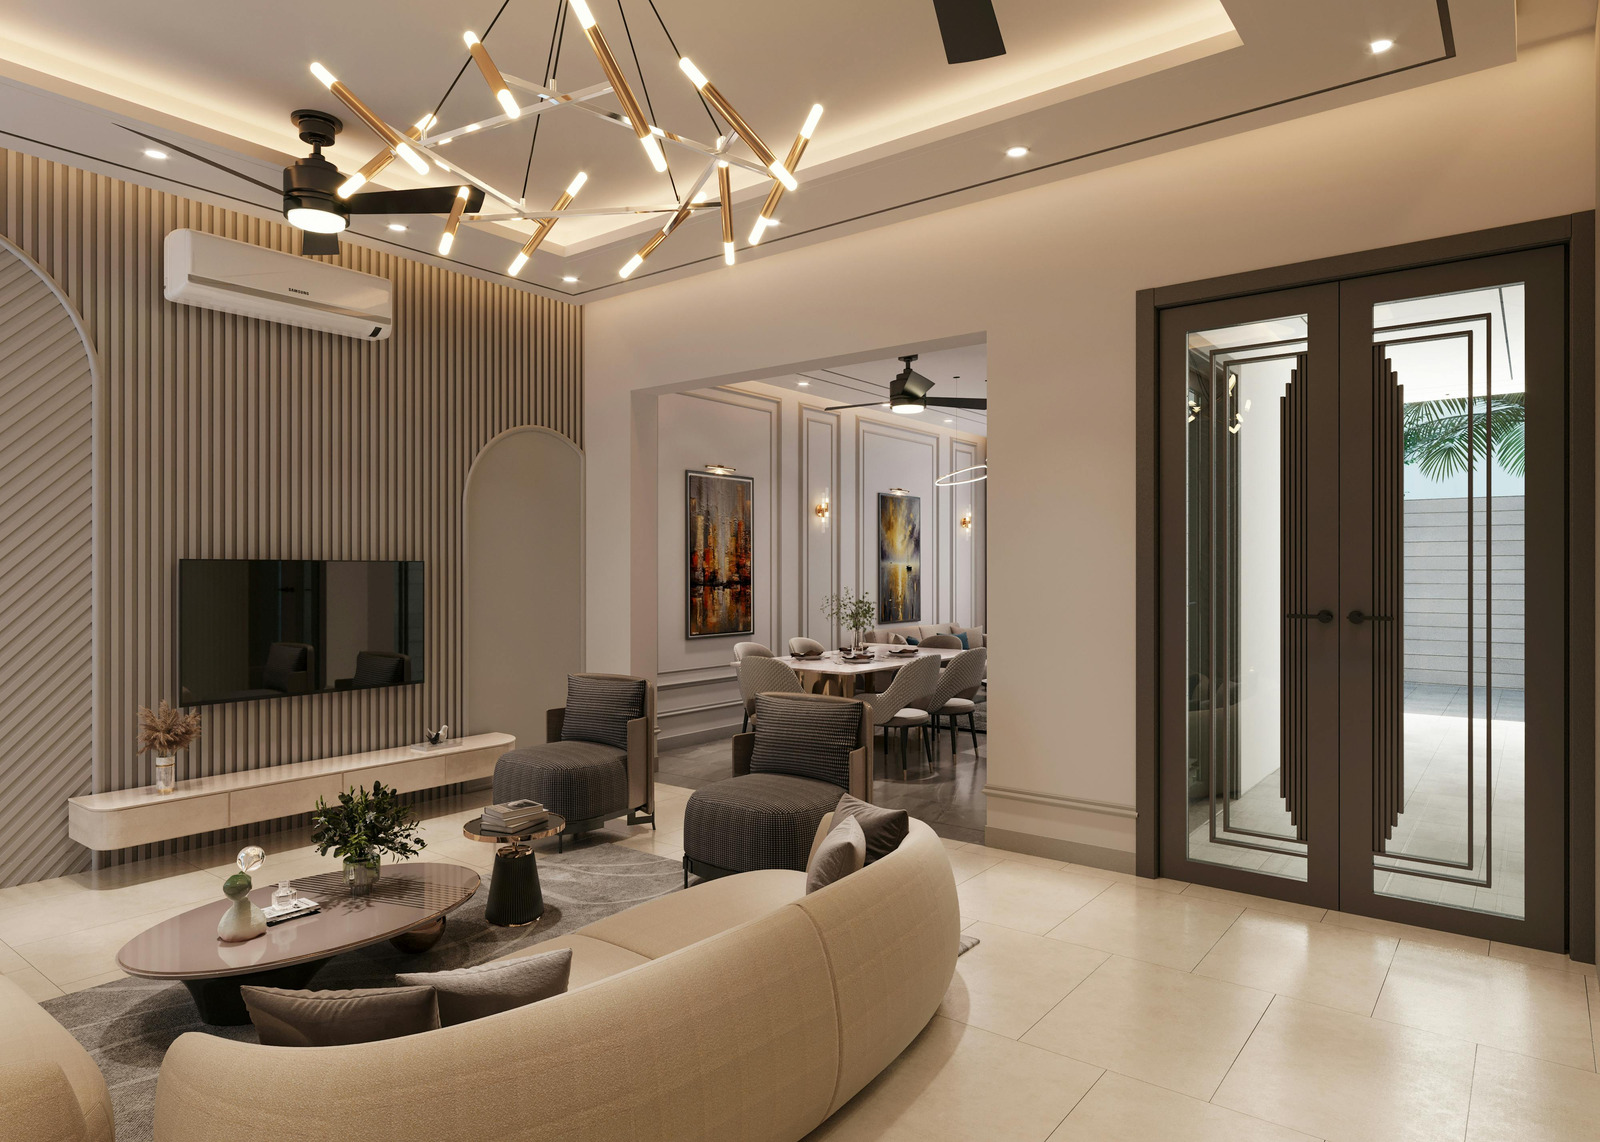
- A single zoning move in the living-dining. A low console, a ceiling change or a lighting break defines zones without cutting the room in half. Full-height partitions kill the daylight these flats depend on.
- Sun control on west faces. Many Punawale towers have long unobstructed west exposure. Without good curtain layering, the living room is unusable between four and seven in summer.
- A real work corner. Given who lives here, a designed 3.5 ft desk with proper cabling and light beats a dining table with a laptop on it.
What interiors cost in Punawale
Indicative 2026 bands for a full turnkey interior, priced on carpet area:
- 2 BHK: ₹7.5 L to ₹10 L essential, ₹10 L to ₹15 L mid-segment, ₹16 L+ premium.
- 3 BHK: ₹12 L to ₹16 L essential, ₹16 L to ₹24 L mid-segment, ₹25 L+ premium.
Because so many Punawale buyers are moving in directly from a rented flat in Wakad or Hinjewadi, timeline usually matters as much as cost. A full 2 BHK, planned properly and with material ordered before site start, is a nine to twelve week project. It becomes a five-month project when design decisions are still being made after work begins.
Working in Punawale
Access is straightforward from the highway, which helps material logistics, but delivery timing has to be planned around society lift slots rather than around traffic. We plan Punawale sites around a fixed material sequence so that the lift slot is never the thing holding up a week.
If you have taken possession in Punawale, or are about to, a free consultation covers a site study, a layout direction and an itemised budget band for your flat. You can see comparable work on our projects page and read how our turnkey execution works from concept to handover.