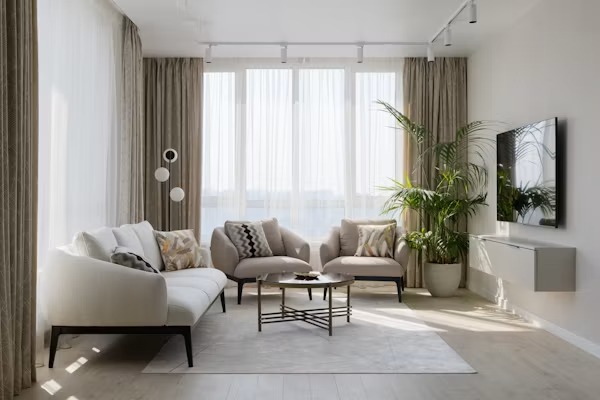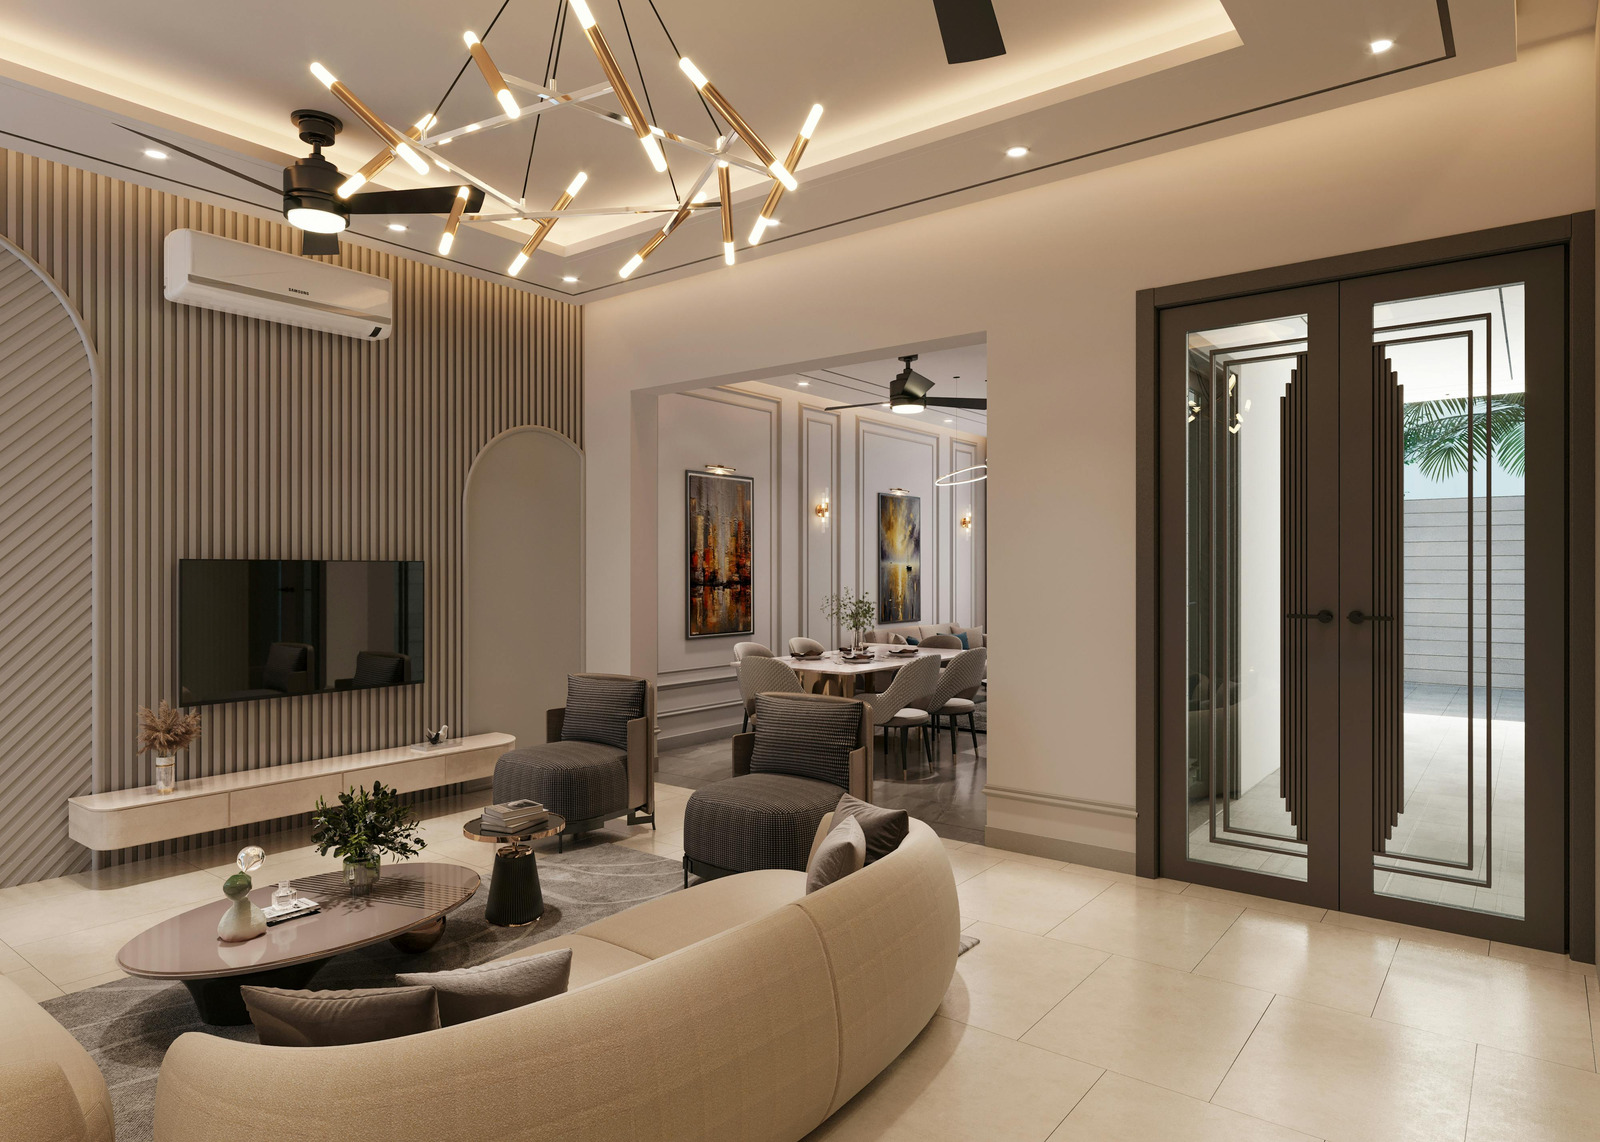
Kharadi is Pune's most schedule-driven interiors market. Between EON IT Park, the World Trade Center and the riverside towers, the buyers fall into three groups who all share one constraint: a fixed date. A tenant is moving in, a family is relocating with a school term, or an owner is flying in for two weeks and expects to see a finished home.
Design quality matters here, but reliability matters more.
Who buys in Kharadi, and what they need
- Investors furnishing for rental. Corporate tenants at good rents, which means durable, neutral, quick and complete. The economics reward finishing three weeks earlier far more than they reward a feature wall.
- Relocating professionals. Moving from Bengaluru, Hyderabad, Mumbai or abroad, usually against a joining date. They need decisions made remotely and progress they can verify without being present.
- NRI owners. Often buying without seeing the flat. Everything runs on 3D visualisation, written specification and photographic reporting.
What Kharadi homes are
Predominantly tall new towers: 2 BHK between 650 and 850 sq ft carpet, 3 BHK between 1,000 and 1,400, and a strong premium segment of larger 3.5 and 4 BHK units with river or golf-course facing views. Amenity decks are extensive, so homes are used more privately than socially.
The tower constraints that set the schedule
- Service-lift booking. Kharadi's tallest buildings often allot limited lift slots per day, shared across every flat under fit-out. A project that has not booked its slots against a material plan will lose a week at a time.
- Restricted work windows. Many societies here permit work only between fixed hours on weekdays, with no wet or noisy work on Sundays and holidays.
- Board sizes and lift dimensions. Full sheets frequently do not fit. Joinery must be designed as factory-cut components sized to the lift — decided at drawing stage, not discovered at delivery.
- Fresh-construction moisture. A recently cast slab and new plaster still hold water. Wardrobes fixed flush to a green external wall are the classic Kharadi second-monsoon failure.
Designing for a remote owner
If you are not in Pune, three things make the difference between a project you can trust and one you cannot:
- 3D visualisation before any material is cut, so approval is on an image rather than a description.
- Specification by brand and series, in writing. Board grade, hardware, laminate code, counter material. This is what you verify against, and what protects you when you are 6,000 km away.
- Scheduled photo and video reporting against a dated plan — weekly, not on request.
What to specify in a Kharadi rental flat
Tenant turnover punishes delicate finishes. Neutral laminates rather than high gloss, which shows every mark. Hard-wearing counters. Good hardware, because drawers and hinges are what fail first and what a tenant complains about. Simple ceilings. And full-height storage, because a furnished flat that stores well rents faster than one that looks better in a photograph.
Kharadi interior cost bands, 2026
- Rental-ready 2 BHK (kitchen, wardrobes, painting, basic ceiling): ₹5 L to ₹8 L.
- Owner-occupied 2 BHK: ₹10 L to ₹16 L.
- 3 BHK: ₹16 L to ₹28 L mid-segment.
- Premium 3.5 or 4 BHK with a view: ₹30 L to ₹55 L.
Holding the date
Every Kharadi project we run is planned backwards from the handover date: material ordered before site start, lift slots booked against a delivery sequence, and a weekly dated progress report. That is the only method that survives a building where a hundred other flats are competing for the same lift.
For a schedule and an itemised estimate on your Kharadi flat — including remote handling if you are not in Pune — book a free design consultation. See delivered work on our projects page, or read how our turnkey execution is sequenced from concept to handover.