The false ceiling is where more money gets spent for less return than anywhere else in an Indian home. Done well it carries the lighting, hides services and gives the room proportion. Done badly it lowers a room you cannot raise again.
First, the height arithmetic
Most Pune apartments have a floor-to-slab height of 9.5 to 10.5 ft. Take off the slab-level services and you are working with roughly 9.5 ft of usable height.
- A peripheral cove drops 6 to 9 inches only around the edge, leaving the centre at full height. Almost always the right answer in a normal room.
- A full-room drop takes 8 to 10 inches off everywhere. Acceptable at 10.5 ft, oppressive at 9.5 ft.
- A layered or multi-level ceiling can lose 12 to 15 inches at its lowest point. Only in a genuinely tall room.
The rule we use: if the room is under 10 ft, do not drop the centre. Work at the perimeter.
Five approaches that work
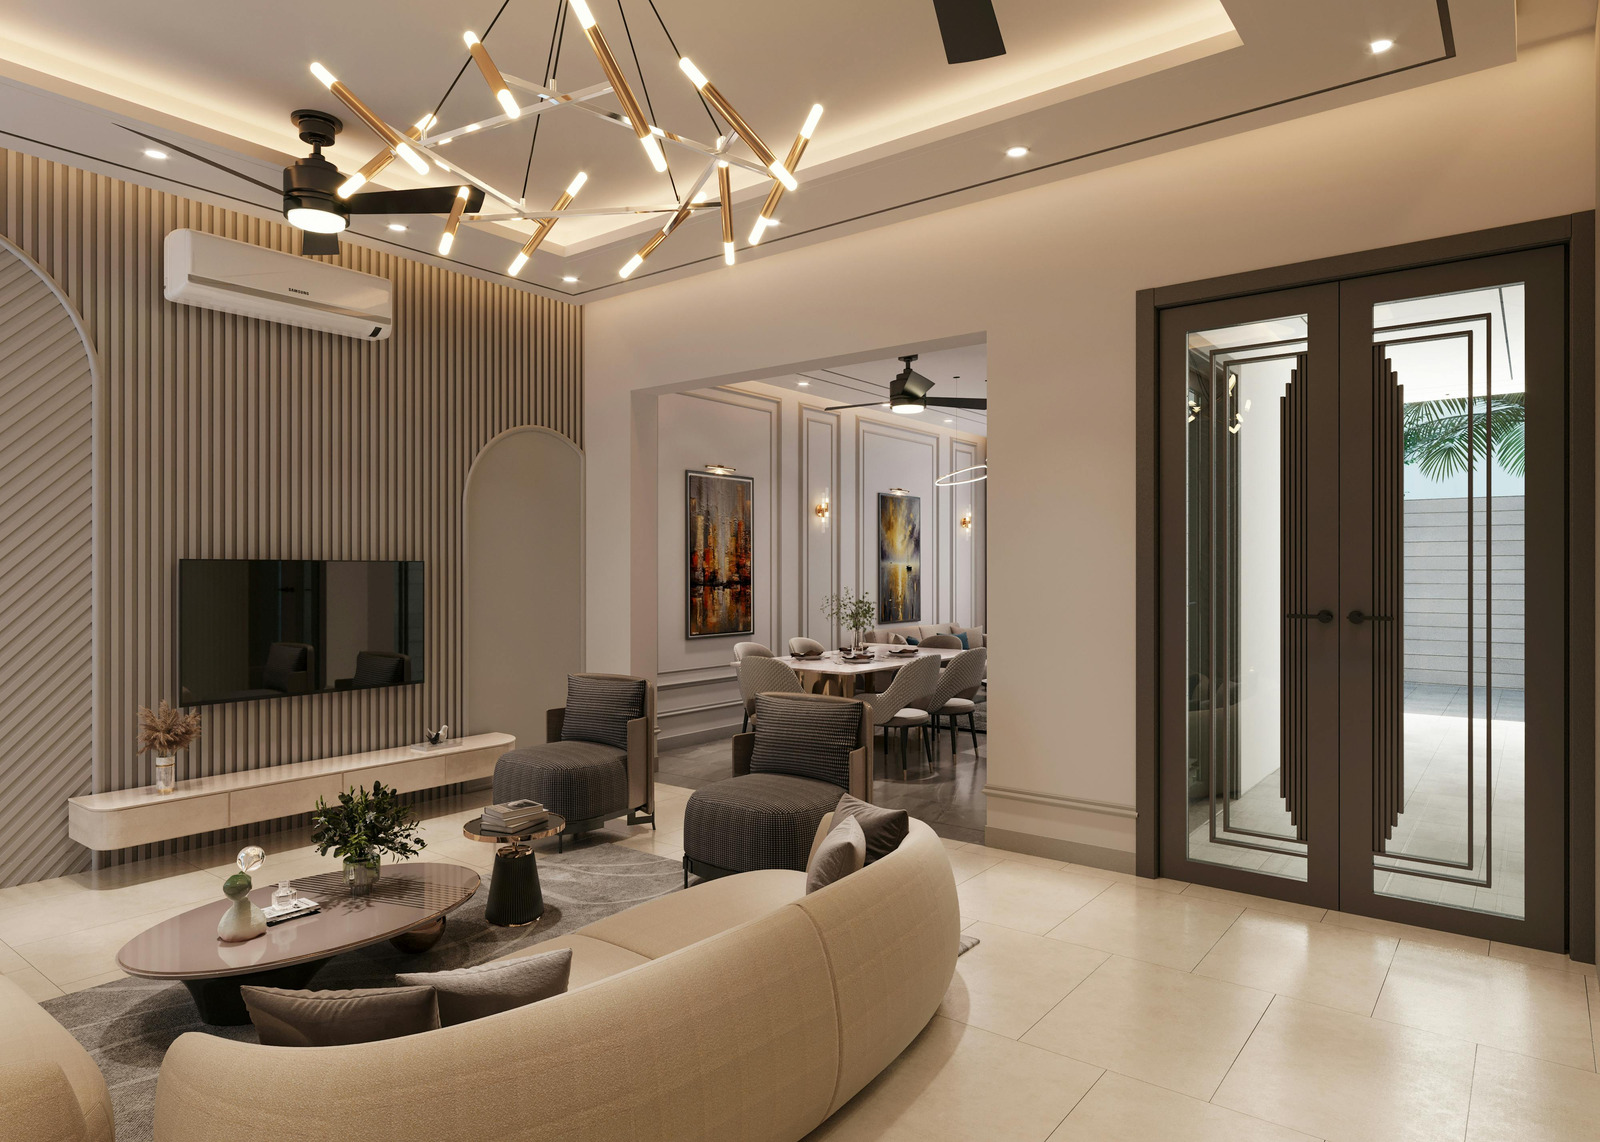
- The peripheral cove. A band around the room housing concealed strip lighting that washes the ceiling. Full height retained in the middle, soft indirect light, and the room reads taller than it is. The most reliable design in an Indian living room.
- The floating panel. A single rectangle suspended over the seating group, slightly smaller than the zone below, with light around its edge. Defines the seating area without touching the rest of the ceiling — excellent in an open living-dining.
- The zoning band. In a combined living-dining, a change of ceiling level exactly where the zones meet does the separating that a partition would otherwise do, without blocking light or sightlines.
- The perimeter shadow gap. A narrow recessed groove where ceiling meets wall, with light in it. Minimal height loss, and it reads as architecture rather than decoration.
- Timber or fluted slats over a defined area, such as above a dining table. Adds warmth and some acoustic benefit. Use it in one place, not throughout.
The mistakes
Dropping the whole ceiling to hide one air-conditioning line. Box in the line, or run a partial bulkhead along that wall. Losing 9 inches everywhere to conceal one pipe is a poor trade.
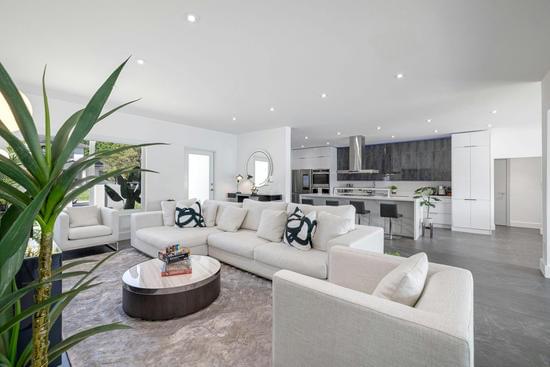
Rows of downlights across the whole ceiling. This is office lighting. It flattens the room, creates glare on screens, and is why so many living rooms feel like a waiting area in the evening. Use fewer downlights, positioned where light is needed, plus cove and accent lighting.
Elaborate multi-level ceilings in bedrooms. You look at a bedroom ceiling more than any other, lying down. A flat ceiling with a cove and one good pendant or wall light is calmer and cheaper.
Colour-changing RGB strip as the primary scheme. Fun for a week. Specify a good warm white as the main cove light and keep colour as a secondary circuit if you want it.
Ceilings in the kitchen with open grooves. They collect grease and are almost impossible to clean. Keep kitchen ceilings simple and wipeable.
Materials
- Gypsum board — the standard. Smooth finish, takes any shape, paints well. Not for permanently damp areas.
- Calcium silicate or cement board — for balconies, utility and anywhere moisture is likely. Worth specifying in Pune's monsoon.
- POP — cheaper and good for curves, but heavier, messier on site and more prone to hairline cracking over time.
- Timber, WPC or fluted panels — warmth and acoustics over a defined area.
- Grid systems — practical where services need regular access, which is why offices use them; rarely right in a home.
The details that decide quality
Framing at the correct spacing, properly anchored to the slab. Joints taped and finished so they do not show a hairline crack in year two — this is the most common defect and it is entirely a workmanship issue. A clean shadow gap or a crisp junction at the wall. Drivers and transformers placed where they can be reached without cutting the ceiling open, which almost nobody plans for and everybody eventually needs.
What it costs in Pune, 2026
- Plain gypsum ceiling: ₹75 to ₹110 per sq ft.
- Peripheral cove with concealed lighting: ₹120 to ₹180 per sq ft of ceiling area.
- Layered or designed ceiling: ₹180 to ₹300 per sq ft.
- Timber or fluted panel sections: ₹350 to ₹800 per sq ft.
- Light fittings, drivers and profile channels are usually separate — confirm which side of the line they sit on.
For a living room of about 200 sq ft, a well-designed peripheral cove scheme typically lands between ₹28,000 and ₹45,000 excluding fittings.
Ceiling and lighting should be designed together, at the electrical stage, because the wiring has to be in place before the boards go up. Book a free design consultation, or see how our turnkey process sequences electrical, ceiling and finishing work.