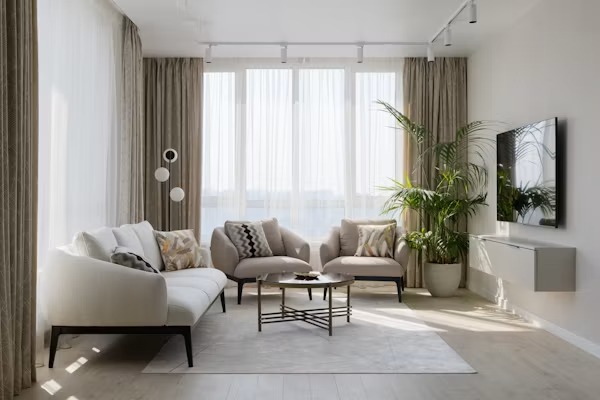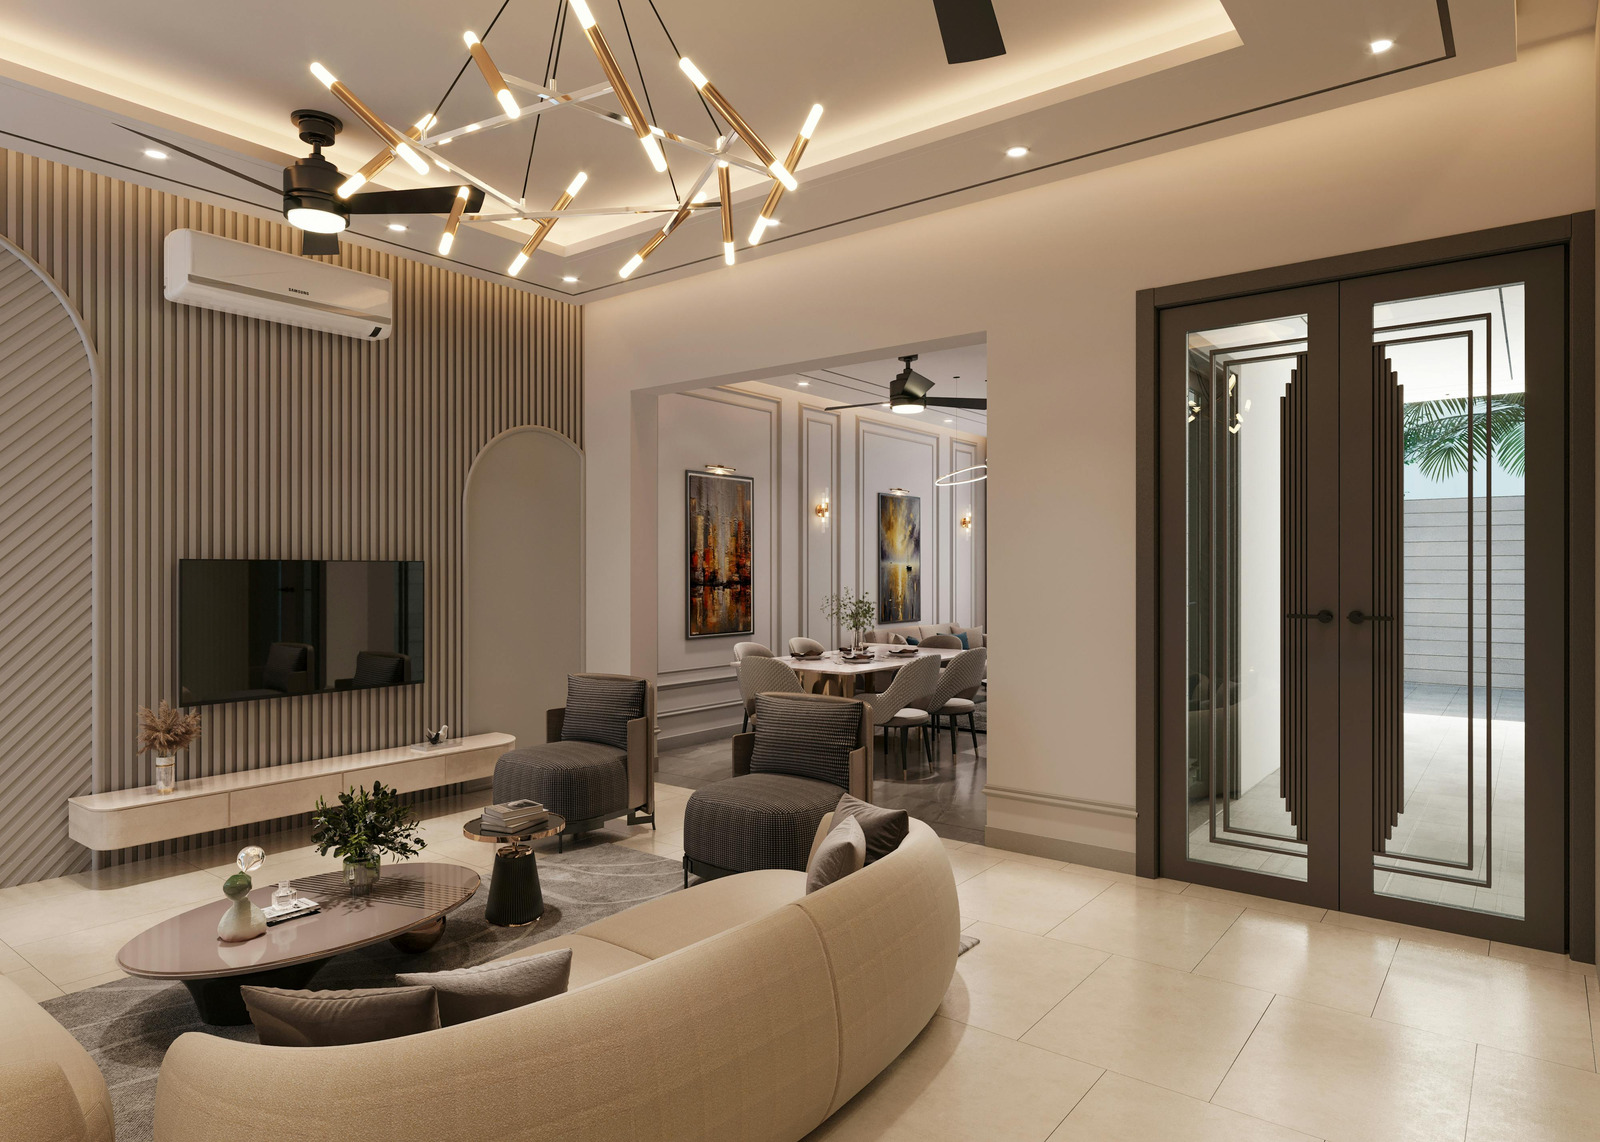
Vastu comes up in a large share of the conversations we have in Pune, and it is usually framed as a problem: the flat is already built, the entrance faces where it faces, and the kitchen sits where the developer's plumbing stack put it.
The useful response is not to pretend the constraint away, and not to recommend breaking walls. Almost everything vastu asks for in a home can be addressed through what you place, how you light it and what you finish it with — which is the part of the flat you actually control.
Start by accepting what cannot change
In an apartment, four things are effectively fixed: the entrance direction, the plumbing stack that determines where the kitchen and bathrooms sit, the structural walls, and the window openings. Any advice that begins by relocating one of these is advice to spend a great deal of money for a marginal result — and in the case of shifting a kitchen or bathroom against the stack, it is also a genuine plumbing risk.
Work with the plan you have. There is more room in it than most people expect.
The entrance
Whatever direction it faces, an entrance benefits from the same things: being well lit, uncluttered, and clearly a threshold rather than a corridor. A designed foyer unit, good light at the door, a clean floor treatment and something considered on the facing wall does more for how a home feels on entry than the compass reading does.
Practical: keep the door swing clear, avoid a mirror directly facing the entrance, and give shoes and bags a closed home so the first thing you see is not clutter.
The kitchen
The traditional preference is for the cook to face east while cooking, with the hob in the south-east. In a Pune apartment the hob position is usually fixed by the gas line and chimney duct.
What you can do within that: orient the working triangle so the cook is not facing a blank wall in poor light — a task-lit backsplash makes far more difference to daily use. Keep the hob and sink apart rather than adjacent, which is good practice regardless of vastu. And keep the fridge out of the immediate hob corner, for heat efficiency as much as anything else.
Bedrooms
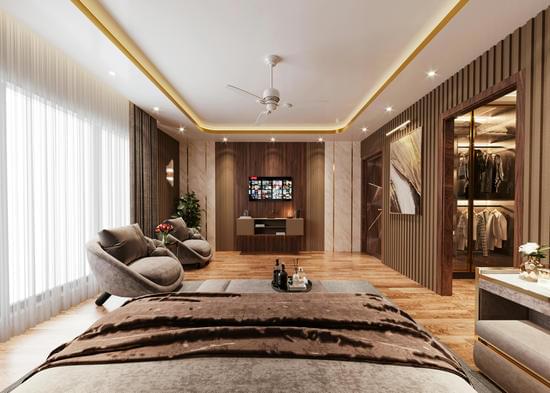
The common guidance is that the master bedroom sits well in the south-west, with the head of the bed to the south or east and no mirror directly facing the bed.
All of these are achievable through furniture placement alone, in almost any Pune flat. Two of them are also simply good design: sleeping with your head away from the door wall feels more settled, and a mirror not facing the bed avoids night-time reflection. Where the room only works one way, prioritise the practical layout — a bed you have to squeeze past does more daily harm than an orientation.
Pooja space
The north-east is the traditional preference, and the good news is that this is one of the most achievable items on the list, because a pooja space does not need a room. In a 2 BHK, a well-detailed niche or a compact designed unit in the right corner of the living or dining area works properly, and is more used than a cupboard in a corridor.
What matters practically: a ventilated position for diya smoke, a surface that cleans easily, dedicated soft lighting, and closed storage below.
Light, air and colour
Much of what vastu describes — light, ventilation, uncluttered circulation, warmth — is what good interior design pursues anyway. In practice that means keeping the north-east lighter and less cluttered, putting the heaviest storage on the south and west walls, keeping circulation paths clear, and using a warm neutral base with lighter tones where daylight is weakest.
The honest position
We design for clients who care deeply about vastu and for clients who do not mention it at all, and we do not tell either group what to believe. What we will say plainly is this: we will accommodate every vastu preference that can be met through layout, joinery, lighting and finishes, which is the large majority of them. Where a request would mean moving a plumbing stack, cutting a structural wall or spending several lakhs for a marginal change, we will say so and offer the alternatives — rather than quietly quoting for it.
If you would like your flat's plan looked at with your preferences in mind, a free design consultation includes a layout study and an itemised budget band. See delivered homes on our projects page, or read about our residential design and turnkey process.