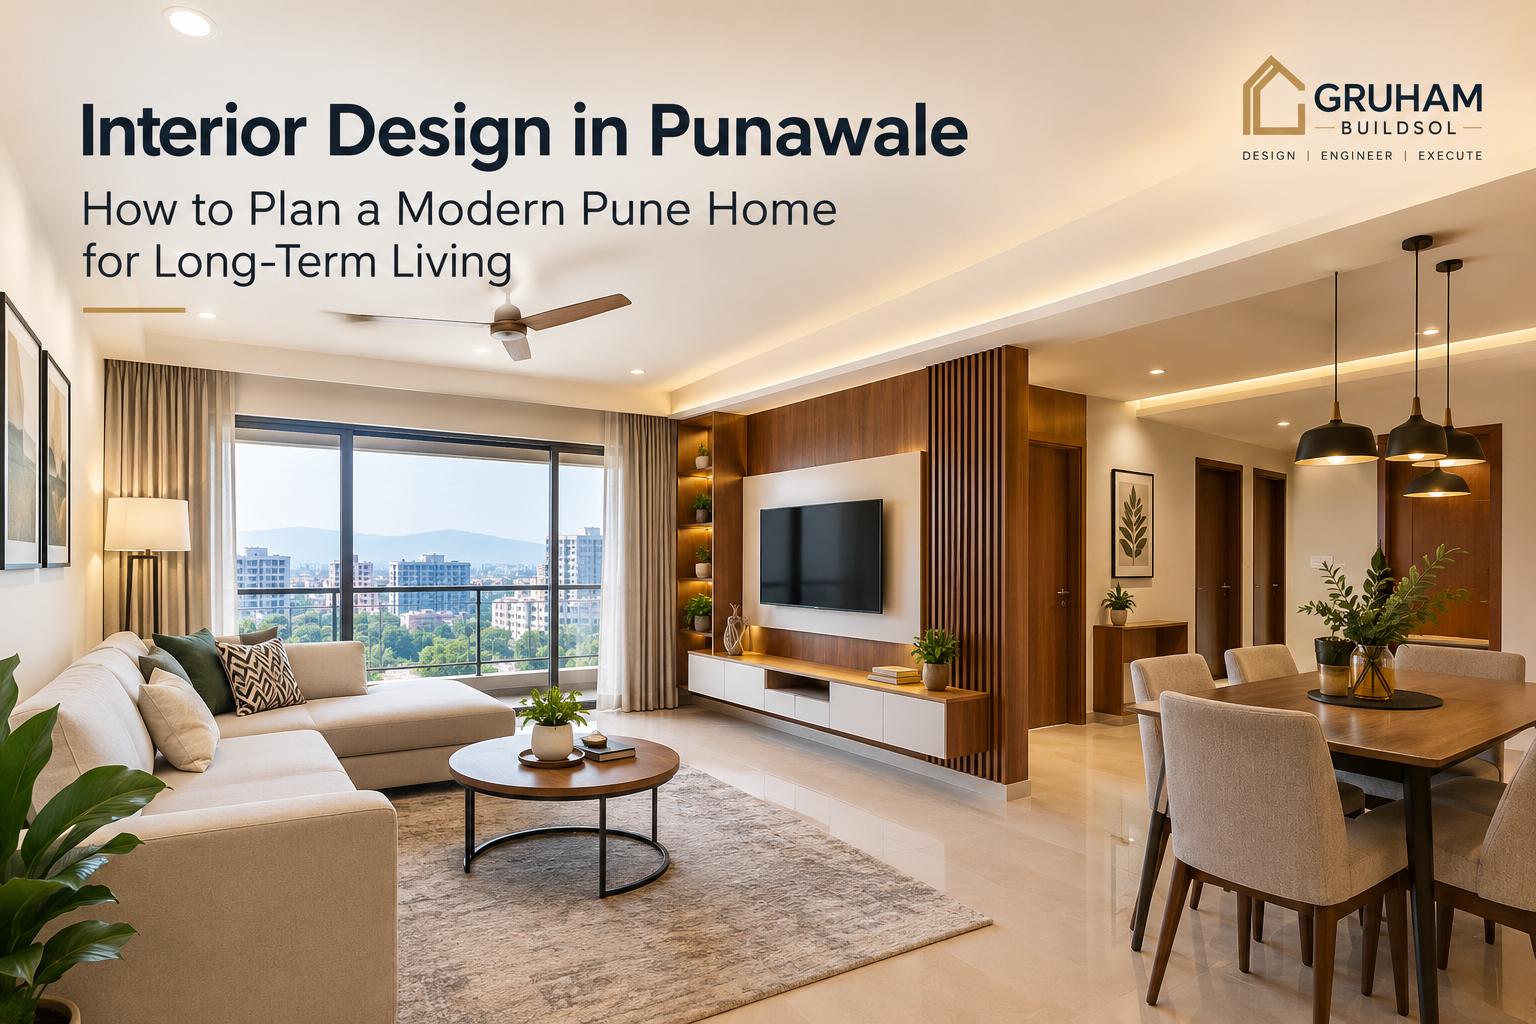
Interior Design in Punawale: How to Plan a Modern Pune Home for Long-Term Living
Punawale has become one of the popular residential destinations in West Pune, attracting homeowners who want modern apartments with convenient access to major parts of the city. As more families move into new homes, the demand for practical and attractive interior design in Punawale continues to grow.
A beautiful home is not only about expensive furniture, decorative walls or trendy colours. A successful interior combines thoughtful space planning, comfortable furniture, sufficient storage, proper lighting, suitable materials and efficient execution. When these elements work together, even a compact apartment can feel spacious, organised and comfortable.
Understand Your Home Before Starting the Interior Design
Before selecting furniture or finishes, homeowners should understand the available space. Every apartment has different room dimensions, window positions, natural light and structural limitations. These factors influence how furniture, storage and lighting should be planned.
A professional Punawale interior design plan should begin with accurate measurements and an understanding of how each room will be used. The living room, bedroom, kitchen, dining area and utility space should all have clearly defined functions.
For example, a living room may need space for family gatherings and entertainment, while a bedroom should provide privacy, comfortable movement and adequate storage. Planning these requirements at the beginning prevents unnecessary changes during execution.
Make Storage a Part of the Design
Storage is one of the most important elements of a modern home. Without sufficient storage, even an attractive apartment can quickly become cluttered.
Full-height wardrobes, overhead lofts, modular kitchen cabinets, TV units and entrance storage can help homeowners make better use of available space. Vertical areas should also be considered because they can provide additional storage without taking away too much floor space.
- Use full-height wardrobes for maximum storage.
- Plan loft storage for luggage and seasonal items.
- Use organised kitchen drawers for utensils and appliances.
- Create dedicated shoe storage near the entrance.
- Combine display areas with concealed storage.
The objective should be to create storage that is easy to access while maintaining a clean and visually balanced interior.
Design a Functional and Modern Kitchen
The kitchen is one of the most frequently used spaces in any home. Its design should therefore focus on workflow and functionality rather than appearance alone.
Before finalising the kitchen design, homeowners should consider the location of the refrigerator, sink, cooking area and major appliances. Electrical points and plumbing should also be planned before the final installation begins.
Material selection is equally important. Kitchen surfaces need to handle heat, moisture, oil and regular cleaning. Choosing durable and easy-to-maintain finishes can help the kitchen remain attractive for a longer period.
Use Lighting to Improve the Atmosphere
Lighting can completely change the appearance of an apartment. A well-planned lighting system can make rooms feel brighter, warmer and more comfortable.
Instead of depending on one central light, homeowners can combine ambient lighting, task lighting and accent lighting according to the purpose of each room.
The living room can use layered lighting for different activities, while bedrooms may benefit from softer illumination. Kitchens and study areas require focused task lighting to provide better visibility.
Lighting should also be planned before false ceiling work, electrical installation and wall treatments. This helps avoid visible wires, misplaced fixtures and unnecessary modifications later.
Select Interior Materials Carefully
Interior materials should be selected according to both appearance and practical requirements. Laminates, veneers, acrylic finishes, PU finishes and other materials can create different visual effects, but each option has its own maintenance requirements.
Homeowners should consider durability, cleaning requirements, moisture exposure, usage frequency and long-term appearance before making a decision.
A premium-looking material is not always the best choice for every location. The right material is one that suits the particular room and the lifestyle of the family.
Create a Flexible Children's Bedroom
Children's bedrooms need special attention because their requirements change as they grow. A room designed for a young child may not remain suitable during the teenage years.
A flexible design can include a comfortable study desk, ergonomic chair, bookshelf, wardrobe, storage cabinets and appropriate lighting. Instead of making every element highly themed, homeowners can use furniture and accessories that can adapt as the child grows.
This approach reduces the need for major redesigns and allows the room to evolve with the child's changing interests and requirements.
Plan Electrical Points Before Execution
Modern homes require more electrical points than ever before. Televisions, laptops, Wi-Fi routers, air conditioners, kitchen appliances, charging devices and work-from-home equipment all require convenient access to electricity.
Electrical planning should therefore happen before furniture, wall panels and false ceilings are installed. Bedside charging points, television connections, kitchen appliance points and study-area sockets should be positioned according to the final furniture layout.
Good electrical planning improves both convenience and the overall appearance of the finished home.
Consider Maintenance and Long-Term Use
Interior design should not only look impressive on the day of completion. It should remain practical for everyday life.
Before selecting a finish, homeowners should think about cleaning, durability and accessibility. Decorative elements that are difficult to clean may become inconvenient over time. Similarly, furniture should provide enough circulation space for comfortable movement.
A well-designed home balances aesthetics with everyday practicality.
Why Professional Interior Planning Matters
Professional interior planning can help homeowners coordinate different aspects of a project, including space planning, furniture layouts, materials, lighting, electrical requirements and execution.
Gruham Buildsol combines interior design, structural engineering, visualization and turnkey project execution to help create functional and thoughtfully planned residential and commercial spaces in Pune.
When design and execution are coordinated from the beginning, the chances of costly changes and mismatched finishes can be reduced. The final result can also stay closer to the original design vision.
Plan Your Home for the Future
A good interior should consider how the home may be used several years from now. Families may need additional storage, a larger study area, a work-from-home setup or different furniture arrangements in the future.
Planning for flexibility does not mean adding unnecessary features. It means creating a foundation that can adapt to changing requirements.
This is especially useful for homeowners investing in a new apartment in Punawale, where thoughtful interior planning can make the available space more functional and comfortable.
Conclusion
Creating a modern home is about much more than following the latest interior trends. The best interiors are based on thoughtful planning, practical layouts, suitable materials and attention to everyday requirements.
For homeowners searching for interior design in Punawale, the right approach is to understand the space first, plan storage and lighting carefully, select durable materials and coordinate design with execution.
Gruham Buildsol aims to bring together design, visualization, structural expertise and project execution to create practical spaces that reflect the lifestyle and requirements of modern Pune homeowners.