Clients often assume a villa interior is an apartment project with more square feet. It is not. The moment a home has its own roof, its own external walls, more than one floor and a plot around it, a set of problems appears that no flat ever has.
Here is what actually changes.
You are now responsible for the building envelope
In an apartment, the terrace, the external walls and the drainage are the society's problem. In a villa or bungalow they are yours, and they are the difference between a home that looks good for fifteen years and one that shows damp in the third monsoon.
- Terrace waterproofing must be verified — and usually redone — before you spend anything on the ceiling below it. Retrofitting after a finished ceiling is stained is the most avoidable expense in this category.
- External wall treatment on the faces that take driven rain. In Pune that is typically the west and south-west.
- Rainwater drainage and plot levels, so water moves away from the building rather than sitting against the plinth.
- Anti-termite treatment, which matters far more in a ground-contact building with landscape around it.
The staircase is the project
It is the largest single visual element in the house and the thing you use twenty times a day. Tread material and dimension, riser height, railing transparency, handrail comfort in the hand, the lighting of the adjacent tall wall, and the volume underneath — planned as storage, a powder room or a display, but planned.
Handled as an afterthought, a duplex or villa reads as two flats stacked on top of each other. Handled properly, it is what gives the house its character.
Vertical services have to be planned before ceilings close
Water, power, data, air conditioning and drainage all run between floors. Every point you might want on the upper floor has to be decided before the ceiling below is boarded, because adding one afterwards means opening a finished surface. This is the most common source of regret in villa projects, and it is entirely a planning failure rather than a construction one.
The same applies to provisions people forget: an outdoor power point, a point at the gate, garden lighting circuits, a pump and tank arrangement, and a location for an inverter or backup that is accessible but not in the middle of the house.
Double-height volume
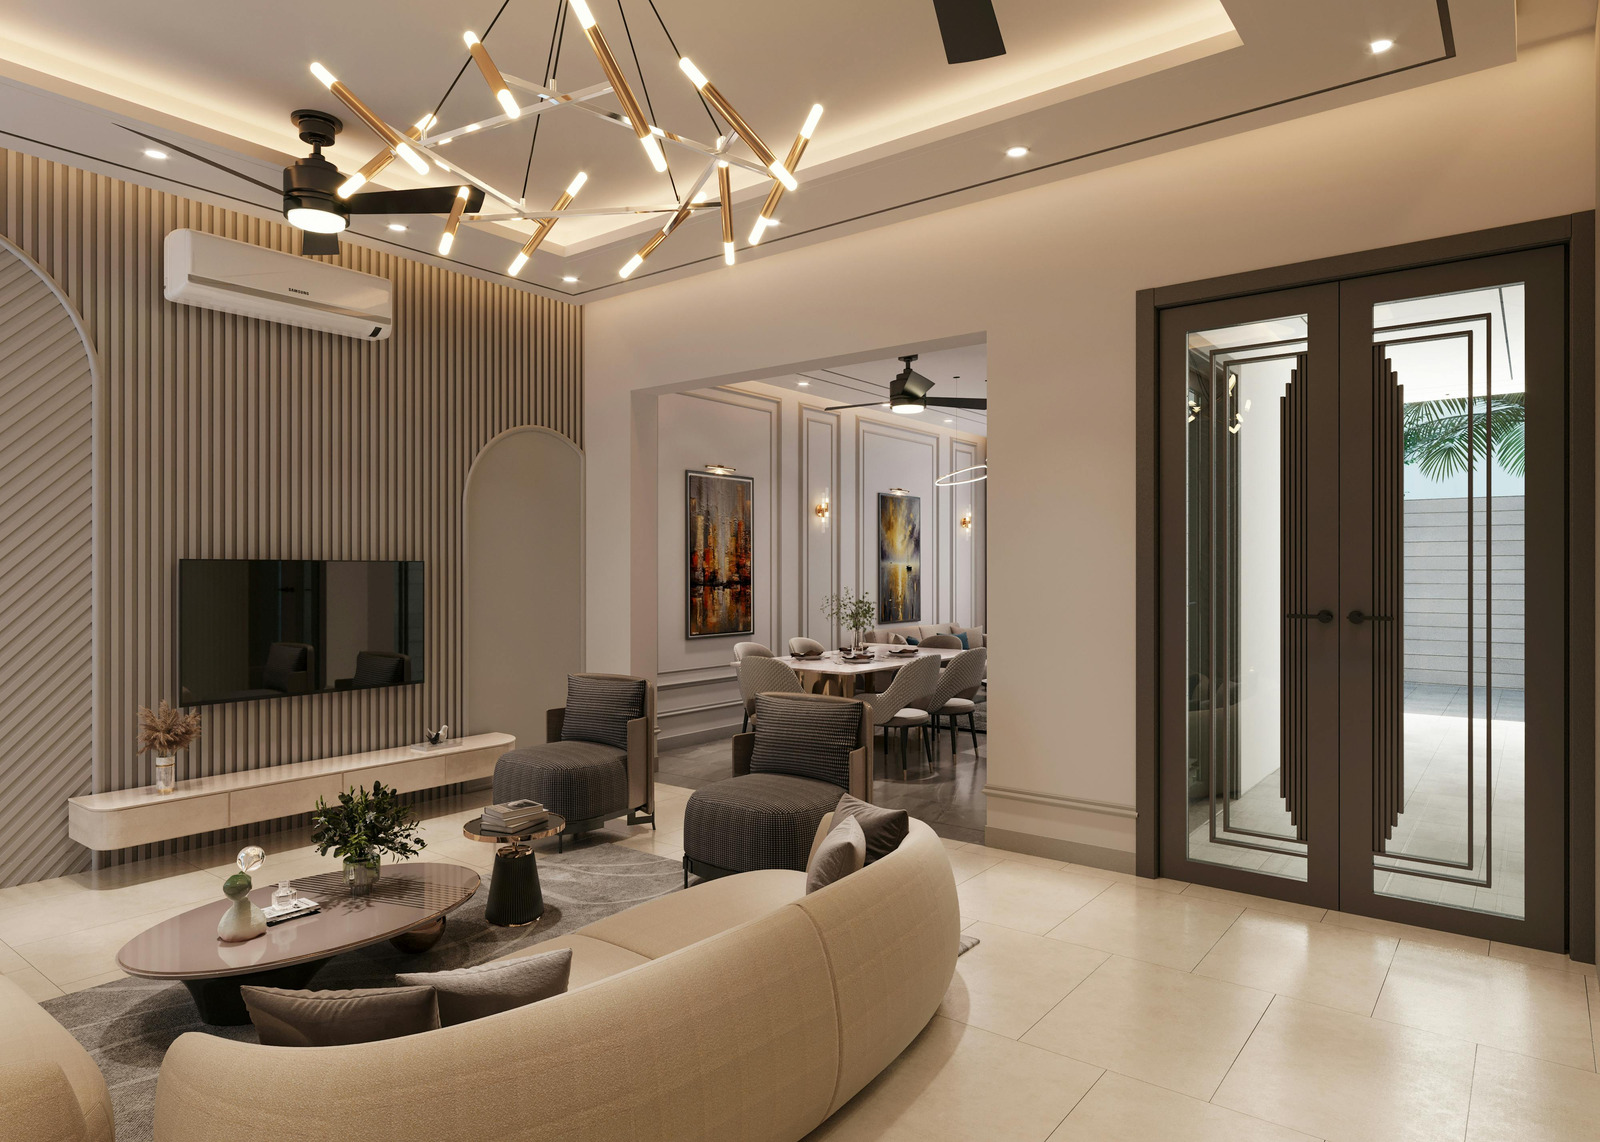
Where the plan has a double-height living space or stairwell, it is the defining feature and the hardest thing to get right. The tall wall needs a considered treatment — stone, fluted panelling, a single large art piece, or planting — because a blank double-height wall reads as unfinished. Lighting it needs planning at the electrical stage, since nobody wants to erect scaffolding to change a lamp. And acoustics matter: a hard-surfaced double-height room echoes, and soft finishes are the fix.
Inside meeting outside
The best thing about an independent home is the connection to a garden or courtyard, and it is routinely wasted. What makes it work: aligning the main seating to the best aspect, floor levels that run through without a step where possible, a covered transitional space that is usable in the monsoon, weather-tolerant materials at the threshold, and lighting designed for both sides so the garden is visible after dark rather than becoming a black mirror.
Structural coordination is normal here
Villa projects far more often involve real structural questions — opening up a ground-floor layout, adding a mezzanine, a heavy stone-clad feature wall, a new opening in an external wall, or core-cutting for relocated drainage. These need assessment rather than assumption, and in an independent building they may also need municipal sanction.
This is where a design-build practice with in-house structural capability behaves differently from a decorating service: the person drawing the revised layout works alongside the person who has to certify it, so an unbuildable idea is caught at drawing stage rather than on site.
Cost bands for Pune villas and bungalows, 2026
- Row house or small duplex: ₹28 L to ₹55 L.
- Villa, 2,000 to 3,000 sq ft: ₹45 L to ₹90 L, depending on finish level and the extent of civil work.
- Large villa or bungalow with structural changes: ₹1 crore and above, where design decisions rather than area set the number.
- Renovation of an older bungalow: from ₹35 L, driven by the extent of services and structural work rather than by area.
On any independent home over twenty years old, keep 12 to 15% in reserve.
Timelines
Expect 18 to 28 weeks on site for a full villa interior with civil work, plus five to eight weeks of design, structural coordination and procurement. Anyone promising a villa in three months has not accounted for waterproofing curing, structural work or the sequencing of two floors.
We pair interior curation with structural and civil engineering, which is why independent homes are a natural fit for how our studio is built. Read more about our practice, see our architectural and turnkey services, or book a free discovery session for a site study and a budget band.