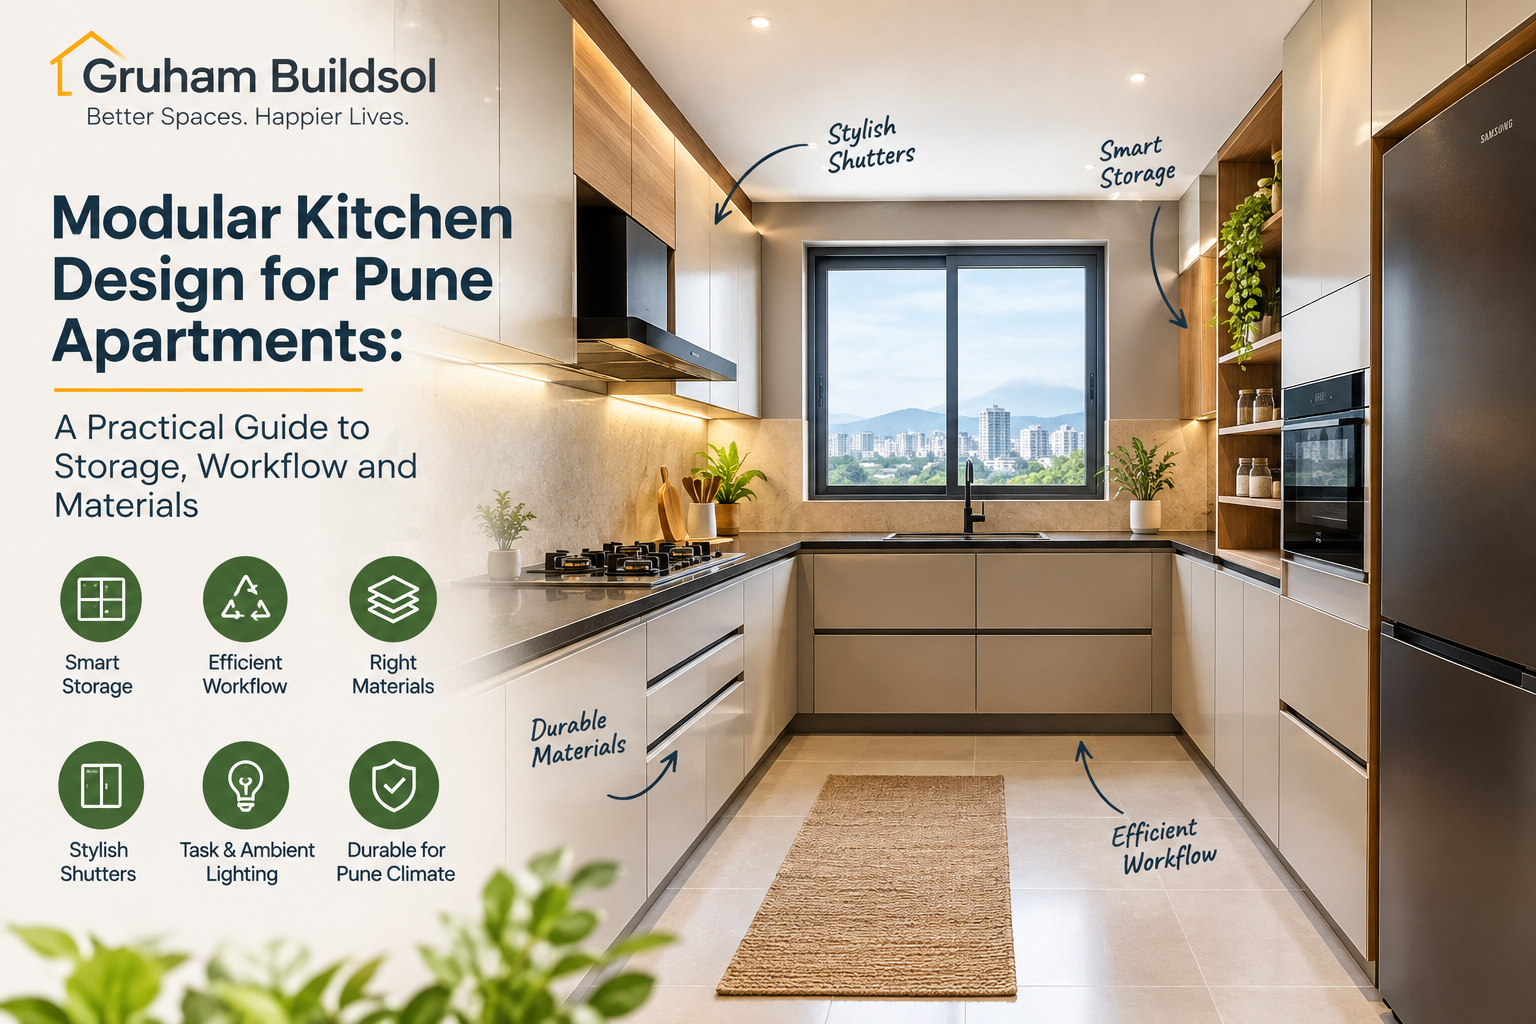
Modular Kitchen Design for Pune Apartments: A Practical Guide to Storage, Workflow and Materials
A kitchen can look impressive in a showroom and still become frustrating at home.
The difference usually comes down to planning. Where do groceries go? Where are daily utensils stored? Can two people work together? Is the sink close enough to the dishwasher? Does the shutter beside the hob experience too much heat? Can the corner cabinet actually be used?
For homeowners planning a modular kitchen in Pune, these questions matter more than simply choosing a colour combination.
Design the Kitchen Around Work Zones
A practical kitchen can be divided into several working zones: storage, preparation, cooking, washing and serving.
The exact arrangement depends on the apartment layout, but the objective remains the same: reduce unnecessary movement.
Frequently used items should remain within easy reach. Appliances that are used together should not be positioned at opposite ends of the kitchen without a reason.
Base Cabinets Take the Most Abuse
Lower cabinets experience contact with feet, knees, cleaning equipment and water. They also receive more dust and floor-level moisture.
For this reason, homeowners should not automatically use the same finish on every shutter.
A durable matt laminate can be practical for base cabinets, while a more decorative finish can be introduced on upper cabinets.
What About Acrylic Shutters?
Acrylic creates a deep, reflective appearance and works particularly well when homeowners want a contemporary high-gloss kitchen.
However, gloss surfaces also reveal fingerprints, dust and fine scratches more clearly.
For families that prefer low-maintenance surfaces, the right kitchen shutter finish in Pune may be a fine-textured laminate rather than a mirror-like surface.
Laminate Remains a Practical Choice
Laminate offers a large range of colours, textures and patterns. It can provide wood-look finishes, solid colours and matt textures without requiring the maintenance associated with some premium finishes.
It is particularly useful where the kitchen needs to handle frequent daily use.
Do Not Ignore Edge Banding
One of the most overlooked parts of kitchen construction is edge protection.
A shutter can have an excellent face finish and still develop problems if exposed edges are poorly sealed.
Ask your interior team how the edges are treated and whether the bottom edges are also protected.
Plan the Sink Area Carefully
The sink cabinet is one of the most moisture-sensitive locations in the kitchen.
Cleaning products, plumbing connections, wet utensils and accidental spills can all expose the cabinet to moisture.
Keep the plumbing accessible and avoid creating complicated storage that prevents future maintenance.
Corner Storage Should Be Useful
Corner units often look impressive in a 3D design but can become difficult to access after installation.
Before approving a corner mechanism, ask what will actually be stored there and how easily it can be reached.
Sometimes a simple shelf is more practical than an expensive mechanism.
Lighting Makes a Kitchen Easier to Use
A single ceiling light can leave the worktop in shadow because the person standing at the counter blocks the light.
Task lighting beneath upper cabinets can improve visibility significantly.
Warm decorative lighting can then be added separately if desired.
Storage Should Match Cooking Habits
Not every family needs the same kitchen.
A family that cooks every day may require larger utensil storage, spice access and multiple appliance zones. A homeowner who orders food frequently may prioritise breakfast preparation and compact storage.
Discuss actual cooking habits before finalising the cabinet arrangement.
Ventilation Is Part of Kitchen Design
Steam and cooking fumes affect both comfort and finishes.
Effective exhaust and chimney planning should be considered before the kitchen is manufactured. Electrical points, duct routes and appliance dimensions should be confirmed early.
How Much Should You Spend on the Finish?
The highest-priced finish is not automatically the best finish.
A sensible kitchen budget distributes money according to use. Spend more attention on the substrate, hardware, edge treatment, hinges, drawer systems and moisture-prone areas rather than putting the entire budget into decorative shutters.
A Better Way to Finalise Your Kitchen
Before approving production, review the kitchen in this order:
- Kitchen layout and workflow.
- Appliance dimensions.
- Storage requirements.
- Board specification.
- Hardware and drawer systems.
- Shutter finish.
- Edge treatment.
- Lighting and electrical points.
This approach reduces the chance of choosing a beautiful kitchen that becomes difficult to use.
A successful Pune modular kitchen design should look good on day one and continue to work efficiently years later. The best kitchen is not the one with the most features. It is the one where every feature has a reason to exist.