Small 2 BHK Interior Design in Pune: 12 Smart Planning Ideas That Make Every Room Feel Bigger
A compact 2 BHK apartment can feel surprisingly spacious when the interior is planned around movement rather than furniture quantity.
The common mistake is trying to fit everything into every room: a large sofa, full-height storage, oversized TV unit, study table, decorative panels and multiple cabinets. The result is technically functional but visually crowded.
Good 2 BHK interior design in Pune begins with a different question: what does the family actually need every day?
1. Start With a Furniture Plan
Before selecting finishes, map the furniture. Identify the bed, sofa, dining table, wardrobes, TV unit and study area.
Then check the walking paths between them.
A room with slightly less furniture but better circulation usually feels larger than a room packed with storage.
2. Use Full Height Storage Carefully
Vertical storage makes excellent use of apartment height, but too many heavy cabinets can make a room feel closed.
Use full-height wardrobes where storage demand is high and keep some areas visually lighter.
For small bedroom interior design in Pune, a well-planned wardrobe can eliminate the need for several additional storage pieces.
3. Keep the Wardrobe Interior Flexible
A wardrobe should not be designed only around today's clothes.
Adjustable shelves, removable hanging rods and properly planned drawers allow the internal layout to change as storage requirements evolve.
4. Choose Sliding Doors Where They Actually Help
Sliding wardrobes can save the swing space required by hinged shutters. They are particularly useful where the bed or study table is close to the wardrobe.
However, sliding shutters also require proper hardware and maintenance access. They should be selected based on the room layout rather than simply because they look modern.
5. Make the TV Unit Do More Than Display the Television
A compact TV wall can combine entertainment equipment, closed storage and display space.
Instead of filling the entire wall with decorative panels, create a controlled composition with one dominant material and limited open shelving.
6. Use Light Strategically
Small apartments often look smaller when every light source is equally bright.
Layered lighting works better. Combine general lighting with task lighting and accent lighting.
A warm light around a TV unit or bedroom can also create visual depth without adding furniture.
7. Give the Dining Area Multiple Functions
In a compact Pune apartment, the dining table may also become a work area, homework station or occasional laptop desk.
Plan charging points and lighting accordingly.
8. Avoid Oversized False Ceilings
False ceilings can add character, but excessive drops reduce perceived height.
In smaller rooms, simple ceiling details often work better than complicated multi-level designs.
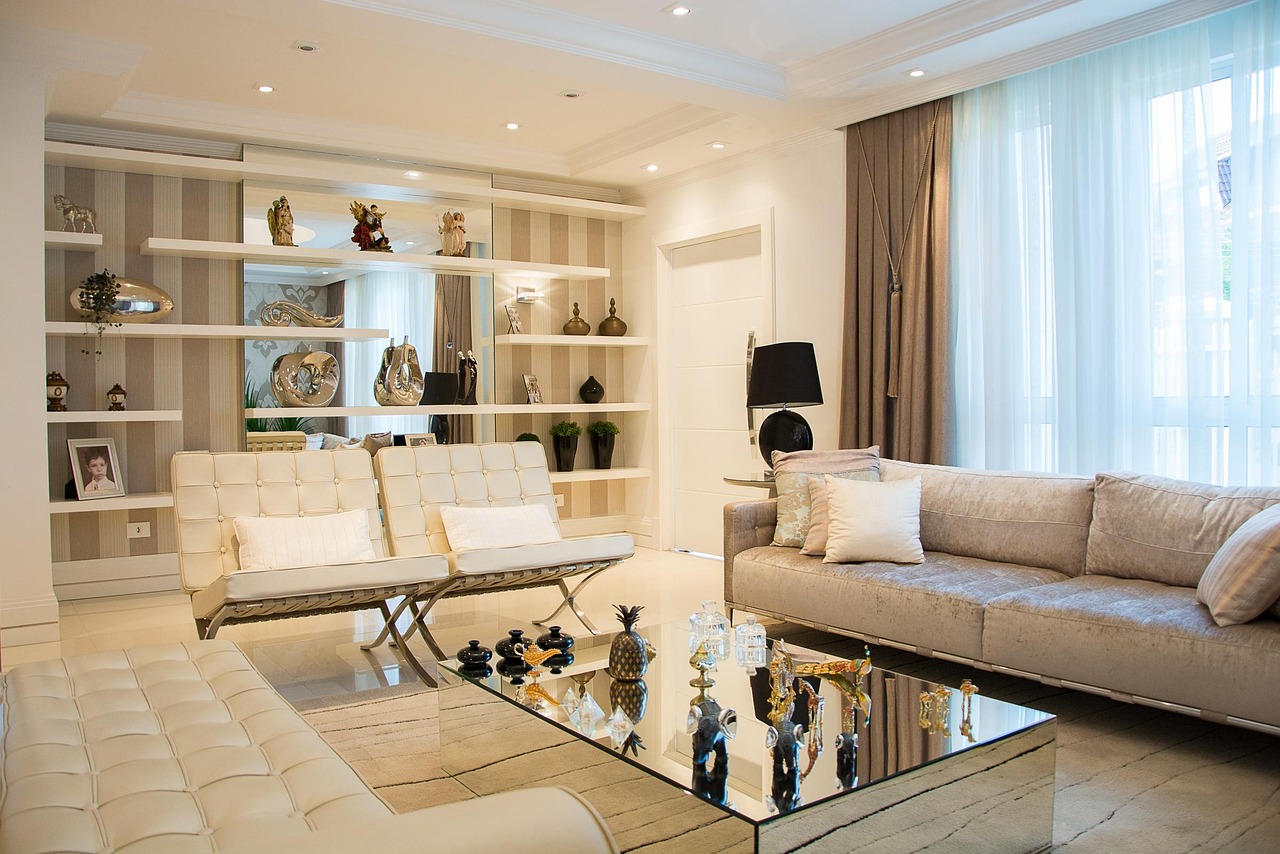
9. Use Mirrors With a Purpose
Mirrors can reflect light and create a sense of openness, but their placement matters.
A large mirror opposite an attractive light source can increase visual depth. A mirror facing clutter simply doubles the clutter visually.
10. Select Finishes That Hide Everyday Marks
High-gloss finishes look attractive in photographs, but they can highlight fingerprints, dust and scratches.
For busy homes, textured or fine-matt finishes can be easier to live with.
This is especially useful for wardrobes and frequently touched kitchen shutters.
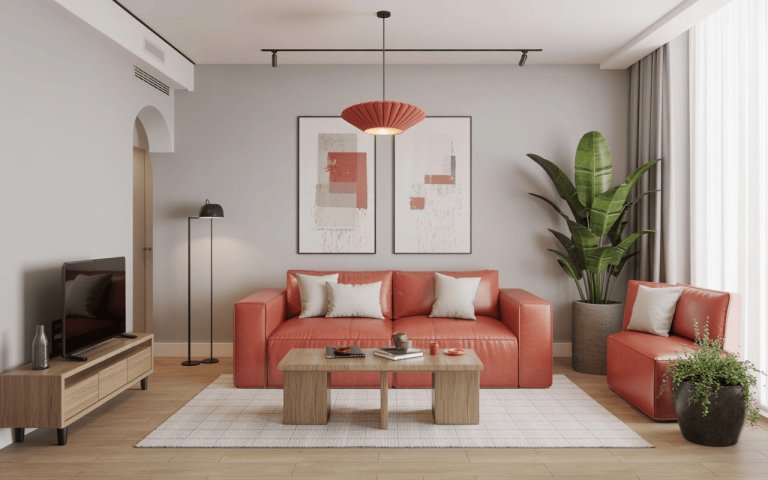
11. Create One Strong Focal Point
Small homes do not need decoration on every wall.
Choose one area such as the TV wall, dining wall or master-bedroom headboard as the main visual feature.
Keep surrounding surfaces quieter.
12. Design Storage Around Real Habits
Storage should follow the way the family lives.
If shoes are removed at the entrance, provide accessible shoe storage there. If school bags are dropped near the bedroom, create a dedicated location. If cleaning equipment is stored in the kitchen, plan a utility zone instead of hiding it randomly.
What Makes a Small Apartment Feel Premium?
Premium interiors are not necessarily about using expensive materials everywhere.
They are about alignment, proportion, consistency and detail.
Matching grain direction, clean edge treatment, concealed wiring, correctly positioned lighting and sensible storage can make a bigger difference than adding another decorative panel.
Plan Before the Carpentry Starts
Once carpentry production begins, changing socket locations, wardrobe depths and furniture dimensions becomes expensive.
For interior designers for 2 BHK flats in Pune, detailed space planning should therefore happen before final material selection.
A compact home can be highly functional without feeling cramped. The key is to design every square foot around actual daily life rather than trying to fill every available wall.
Good planning creates the feeling of space. Good detailing makes that space feel complete.