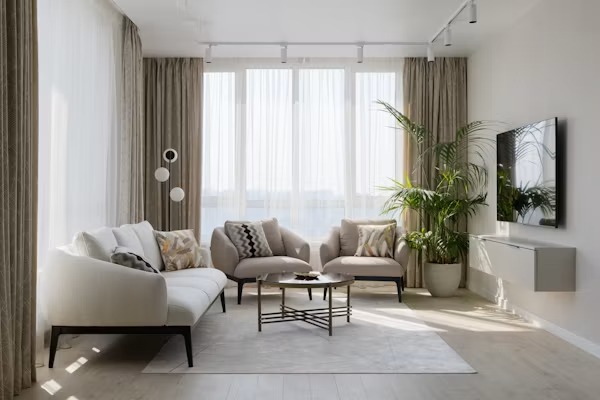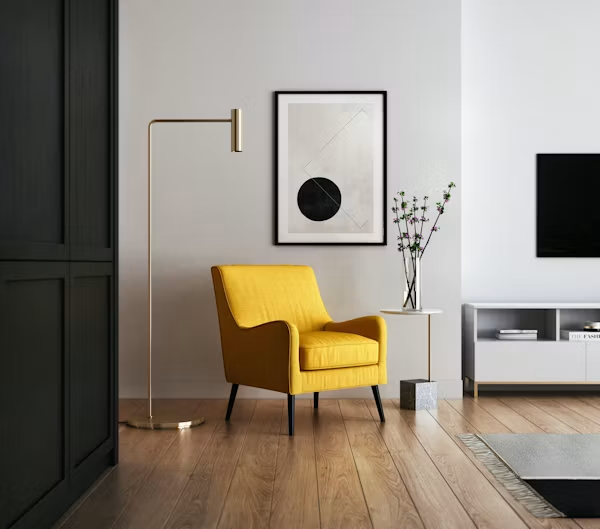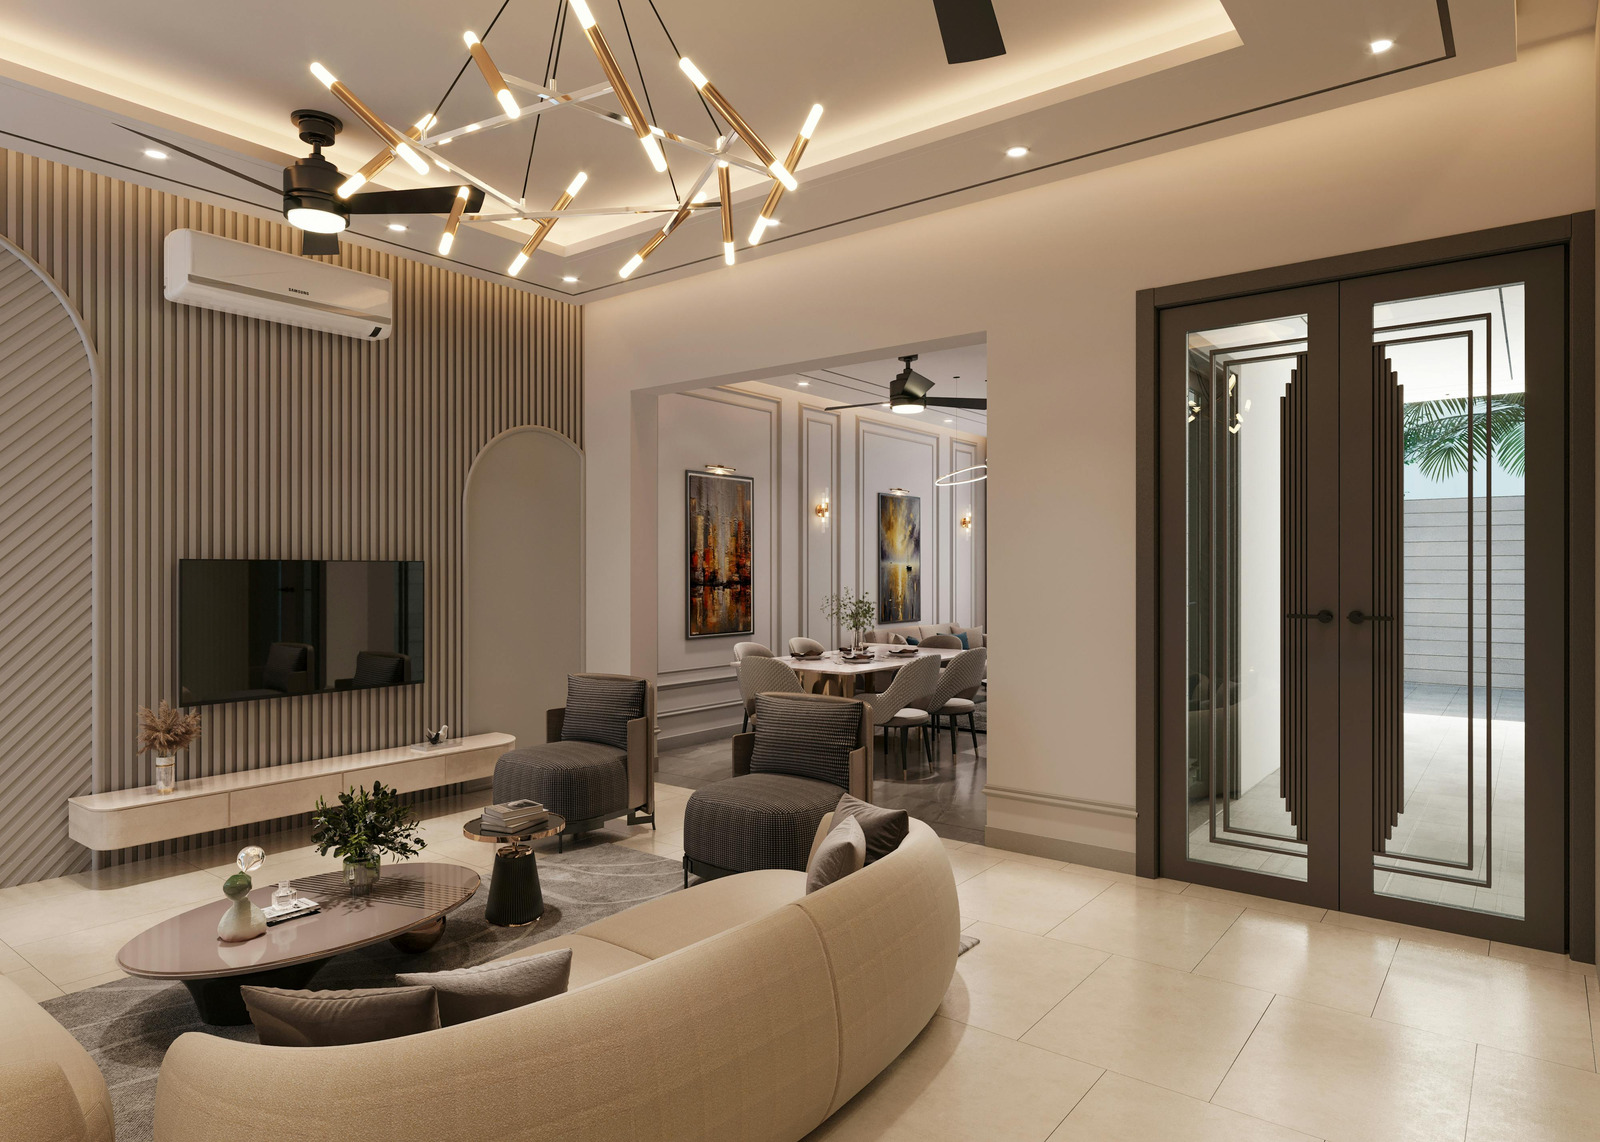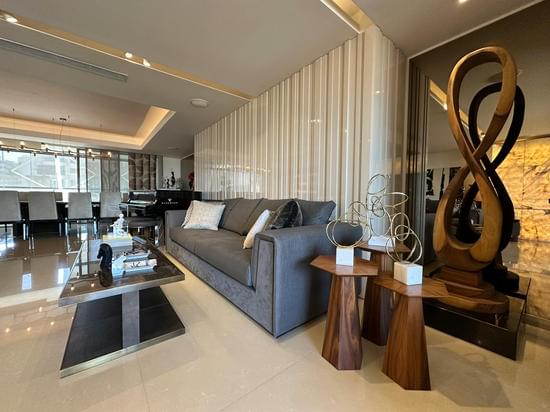
Almost every disagreement on an interiors site comes down to the same thing: the client pictured something different from what the drawing said. A plan and an elevation are technical documents, and most people cannot read them into a room.
That gap is what visualisation closes, and it is why we treat it as a core service rather than an add-on.
The economics are straightforward
A change made during design costs an hour of someone's time. The same change made after material is cut costs the material. Made after installation, it costs the material, the labour, the removal and two weeks of schedule.
On a ₹18 lakh 3 BHK, one avoided rework — a wardrobe repositioned, a ceiling redesigned, a colour rejected before it was ordered — routinely saves more than the entire visualisation effort. That is the whole argument.
What a good render actually shows you
- Proportion. Whether the TV unit is too heavy for the wall, whether the dining fits without blocking circulation, whether the ceiling drop makes the room feel low. Numbers on a drawing do not tell you this; a view from standing height does.
- Material combinations at scale. A laminate sample the size of a postcard behaves completely differently across eight feet of shutter. Grain direction, repeat and tone all shift.
- Light. A good render can show the room in daylight and in evening light with the actual fixtures you have specified, which is where most people discover their lighting plan is thin.
- Circulation. Whether you can open the wardrobe with the bed where it is. Whether two people pass in the kitchen. This is the most common thing plans hide.
- Sightlines from the door. What you actually see on entering each room — which is what the home feels like.
What it cannot show, and where people get misled
This part matters, and it is where visualisation gets a bad name.
Exact colour. A render is viewed on your screen, which is not calibrated to ours. Treat colour in a render as directional and always confirm from a physical sample, viewed in the actual room at different times of day.
Texture at touch level. How a fluted panel feels, how much a matte laminate resists fingerprints, the depth of a veneer grain — these need a hand, not a screen.
Perfect scale of soft furnishing. Sofas and rugs in a render are often idealised. Ask for the actual model or dimensions of anything you are buying.
Renders can flatter. Wide-angle lenses make rooms look larger, and idealised lighting makes everything look better than an overcast Tuesday. Ask for at least one view at a normal focal length from standing eye height.
How to use the process properly
- Review at full size, on a laptop or larger screen, not on a phone.
- Ask for the view you will actually stand in — from the doorway of each room, not only the flattering corner.
- Mark up in writing. Every change on the image, listed, so nothing is agreed verbally and forgotten.
- Confirm materials physically before approving. The render tells you the composition; the sample tells you the colour.
- Then freeze. The value of visualisation is entirely lost if the design keeps changing after site work starts.
It matters most when you cannot visit
For clients relocating to Pune, working out of the city, or buying from abroad, visualisation is not a convenience — it is the only reliable basis for approval. Combined with written specification by brand and series and scheduled photographic reporting against a dated plan, it is what makes a remote project verifiable rather than a matter of trust.
Our visualisation work is part of the design stage, before anything is cut, and it exists so decisions are made when they are still cheap. See our design and turnkey services, read more about how we work, or book a free discovery session.